Confidential offering memorandum · working draft · 07/2026
Lakeview income property in Melide
6815 Melide · Canton Ticino · Switzerland
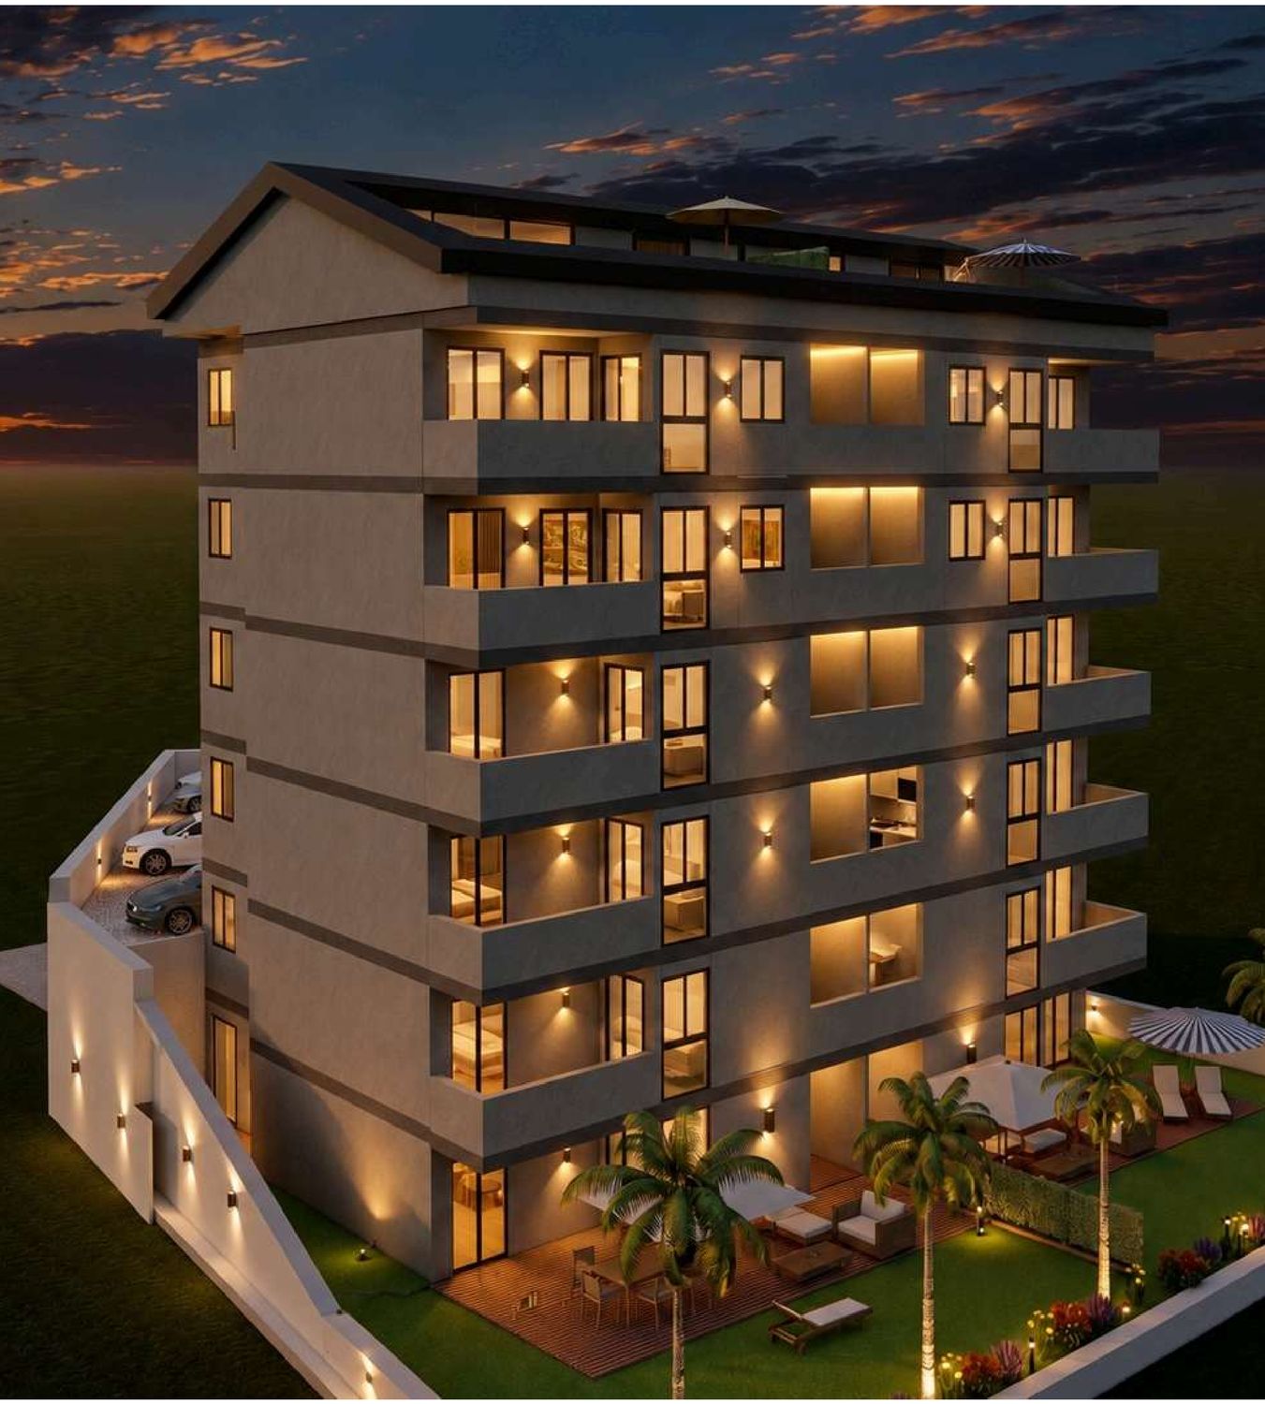
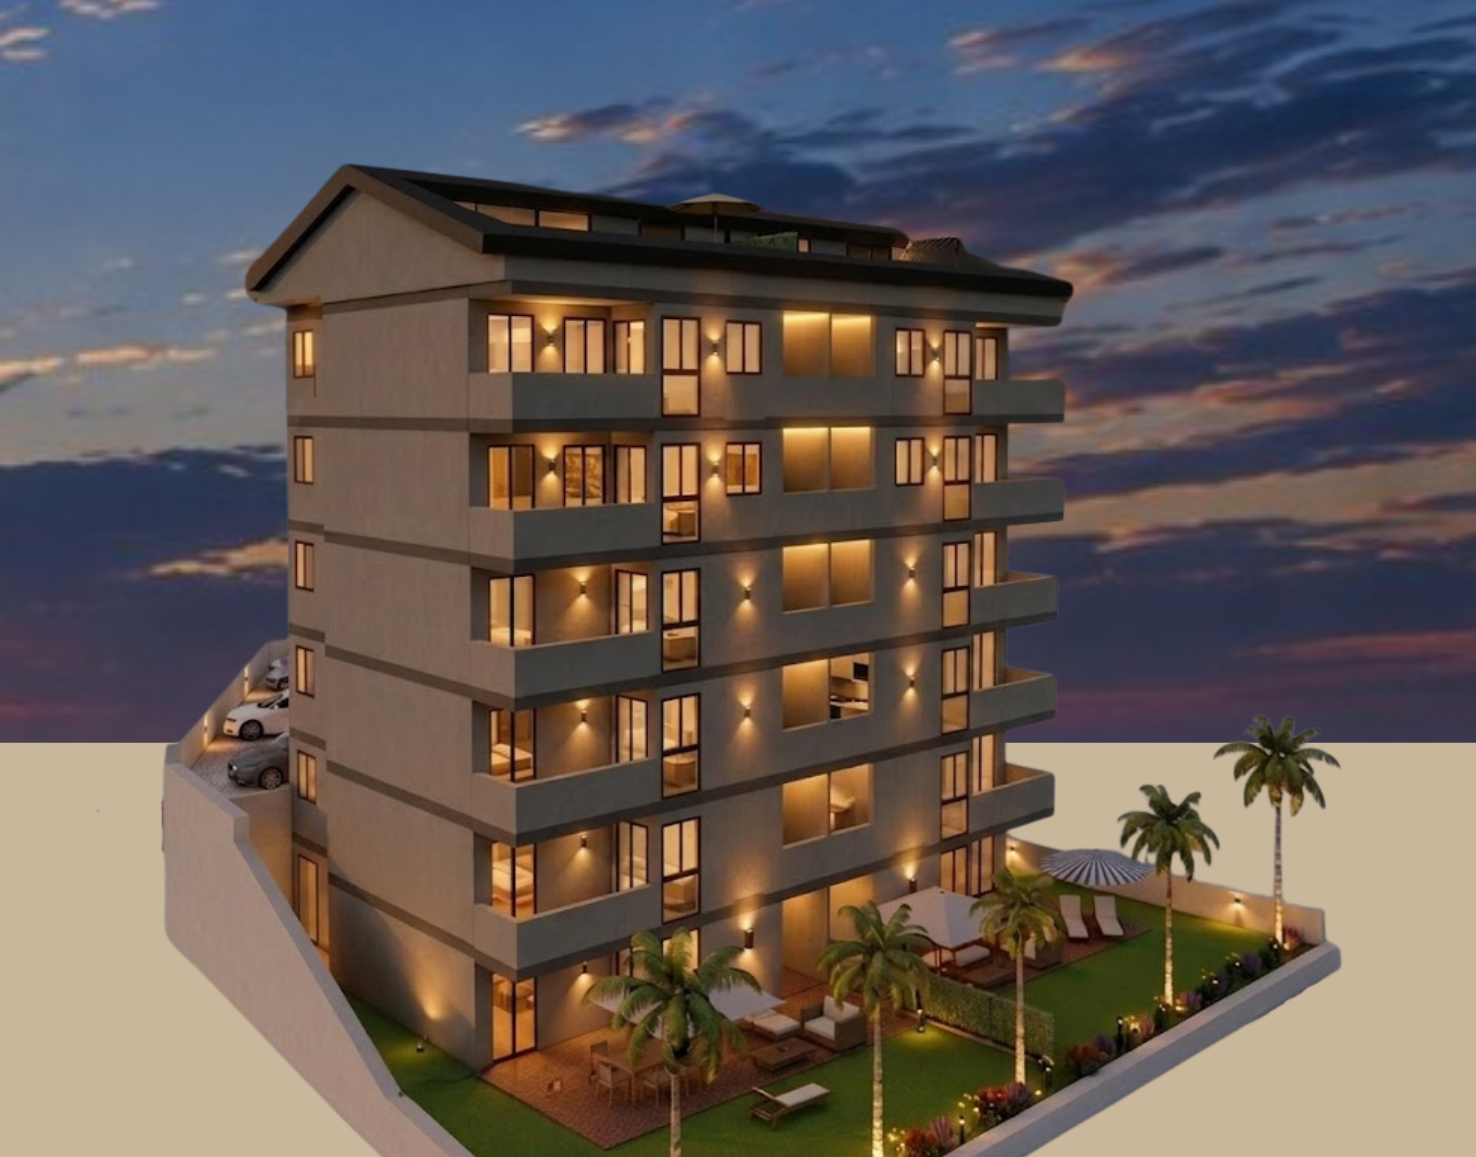
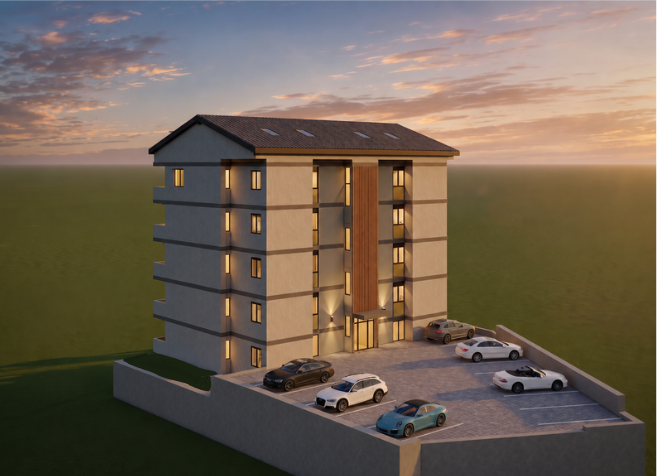
Project rendering · night view · indicative image
Composition
12 apartments · 4 hobby rooms · 13 parking spaces
Gross living area (SUC)
1,250.50 m²
Condition
Under renovation
Potential net yield (leveraged)
14.48% – 16.48%
Estimated break-up value
CHF 10.32 – 11.51 m
En-bloc asking price
to be defined by the owner
Melide · Lake LuganoConfidential
Notices
About this document
This document is provided on a strictly confidential basis, for the sole purpose of allowing the recipient to assess a potential interest in acquiring the property described. It is neither a public offer nor a solicitation to invest. The recipient undertakes not to pass it to third parties without the owner's written consent. Access to the data room requires a signed non-disclosure agreement.
The building is under renovation and is not let. No tenancy agreements are in place. All forward-looking figures in this document — rents, yields, exit values — are estimates built on assumptions stated next to the numbers, and are no guarantee of results.
Contents
Cover and key data
Notices and contents
The transaction at a glance
Investment highlights
The property
Floor-by-floor layout
Views over Lake Lugano
The elevations
The side elevations
Floor plans — upper levels
Floor plans — lower levels
Project renderings
Project renderings — continued
Melide and its market
Price positioning
Potential rent roll
Financial analysis
Exit strategy
Parking expansion
Market data
Sale process and contacts
Sources
Owner's documentation (property description, sale and rental price tables, profitability calculation); floor-area calculation by Porettibanci Architetti (11.2023); UBS Real Estate Local Fact Sheet Melide 12/2025; Raiffeisen Colline del Ceresio valuation; IAZI/CIFI Location Report Melide Q1 2022.
Melide · investment documentation07/2026 · 2
Summary
The transaction on one page
En-bloc sale of a residential building with views over Lake Lugano, currently under renovation, with an approved building permit for 13 parking spaces.
Metric
Scenario A
Scenario B
Total potential rent, CHF/year
355,800
393,360
of which apartments
319,920
348,720
of which hobby rooms
12,480
16,560
of which parking
23,400
28,080
Net yield on the CHF 7,500,000 cost basis
4.74%
5.24%
Return on equity at 75% leverage, 1.5% rate (assumptions p. 17)
14.48%
16.48%
Estimated break-up (unit-sale) value, CHF
10,320,550
11,506,250
Spread over the cost basis
+37.6%
+53.4%
The asset. Twelve apartments of 2.5 to 4.5 rooms (Swiss room count) totalling 1,250.50 m² of gross living area (SUC), plus 4 hobby rooms and 13 outdoor parking spaces. Units 11 and 12 are duplex penthouses with an attic level and a terrace of roughly 40 m². The two ground-floor apartments have private gardens of 158 and 120 m². From floor 3 upwards the lake view is unobstructed.
The condition. Renovation is under way. The buyer takes over a building “as is”, with no tenancies in place, and is therefore free to choose the strategy: hold for income, sell the units individually, or combine the two.
The context. Vacancy in Melide fell to 1.1% in 2025, new housing production runs at 0.5% of the stock per year, and only 5.3% of the building zone remains undeveloped. Competing supply is structurally thin.
Scenarios A and B are the owner's two post-renovation pricing assumptions. Financing assumptions are stated on page 17; the building is not let at the date of this document.
Melide · investment documentation07/2026 · 3
Investment highlights
Why this transaction deserves attention
Entry price below the median. The average value under scenario A (CHF 7,527/m²) sits below the 30th percentile of UBS transaction data for Melide (CHF 8,046/m²). Scenario B (CHF 8,374/m²) stays below the median of CHF 9,444/m². Detail on page 15.
Two ways out. Hold for income at a potential rent of CHF 355,800–393,360 per year, or sell the units individually for an estimated CHF 10.32–11.51 million against a cost basis of 7.5 million.
Scarce local supply. Vacancy of 1.1% in 2025 (2.0% in 2020). New production equal to 0.5% of the stock per year, half the Swiss average. Sale listings down from 104 to 85 per quarter between 2023 and 2025.
Location. Melide in the District of Lugano, with views over Lake Lugano and direct access to the Lugano–Milan motorway and rail axis.
Low municipal taxes. Tax burden of 10.9% against a cantonal average of 11.7% (IAZI 2022). Personal income-tax load in Melide sits below the Ticino and Swiss medians across nearly all income brackets (UBS 2025).
Expandable parking. Capacity can grow from 13 to 26 or 39 spaces with a car-stacker system, subject to a new building permit. The additional value reaches roughly CHF 1 million at sale prices. Detail on page 19.
A diversified unit mix. Apartments from 2.5 to 4.5 rooms, two duplex penthouses and ground-floor gardens address four distinct segments of demand, from singles to families.
Permits in place. Building permit for the 13 parking spaces granted. Floor-area calculation filed by Porettibanci Architetti in November 2023.
Melide · investment documentation07/2026 · 4
The property
Residential building, 6815 Melide
A residential building on a slope running down towards the lake. Two apartments per floor around a central stairwell; the two attic levels on floor 6 belong to duplex penthouses 11 and 12. Design and floor-area calculation by Porettibanci Architetti, Paradiso (November 2023). Renovation in progress.
Unit
Floor
Rooms
SUC m²
Extras
Lake view
Apt 01
0
2.5
72.0
garden 158 m²
partial
Apt 02
0
2.5
71.5
garden 120 m²
partial
Apt 03
1
3.5
86.0
—
partial
Apt 04
1
3.5
86.0
—
partial
Apt 05
2
4.5
102.5
—
partial
Apt 06
2
4.5
102.0
—
partial
Apt 07
3
4.5
102.5
—
full
Apt 08
3
4.5
102.0
—
full
Apt 09
4
4.5
102.5
—
full
Apt 10
4
4.5
102.0
—
full
Apt 11 · duplex penthouse
5+6
4.5+
102.5 + 58.5
terrace 40.66 m²
full
Apt 12 · duplex penthouse
5+6
4.5+
102.0 + 58.5
terrace 40.44 m²
full
Total apartments
1,250.50
Hobby rooms: 20 and 16 m² on floor 0, two of 16 m² on floor 1. Parking: 13 outdoor spaces with an approved permit, expandable to 26 or 39 (page 19). Room counts follow the Swiss convention.
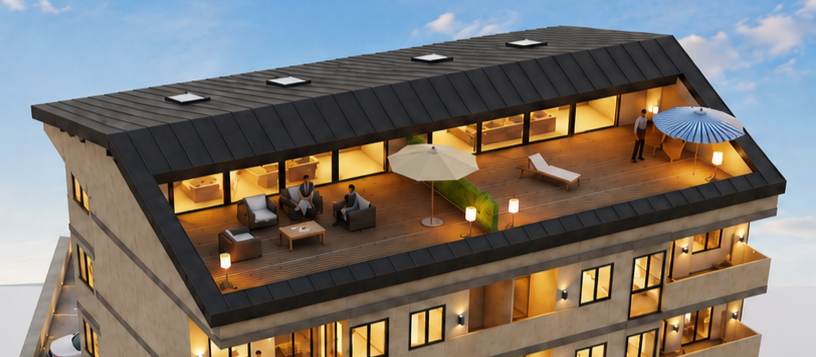
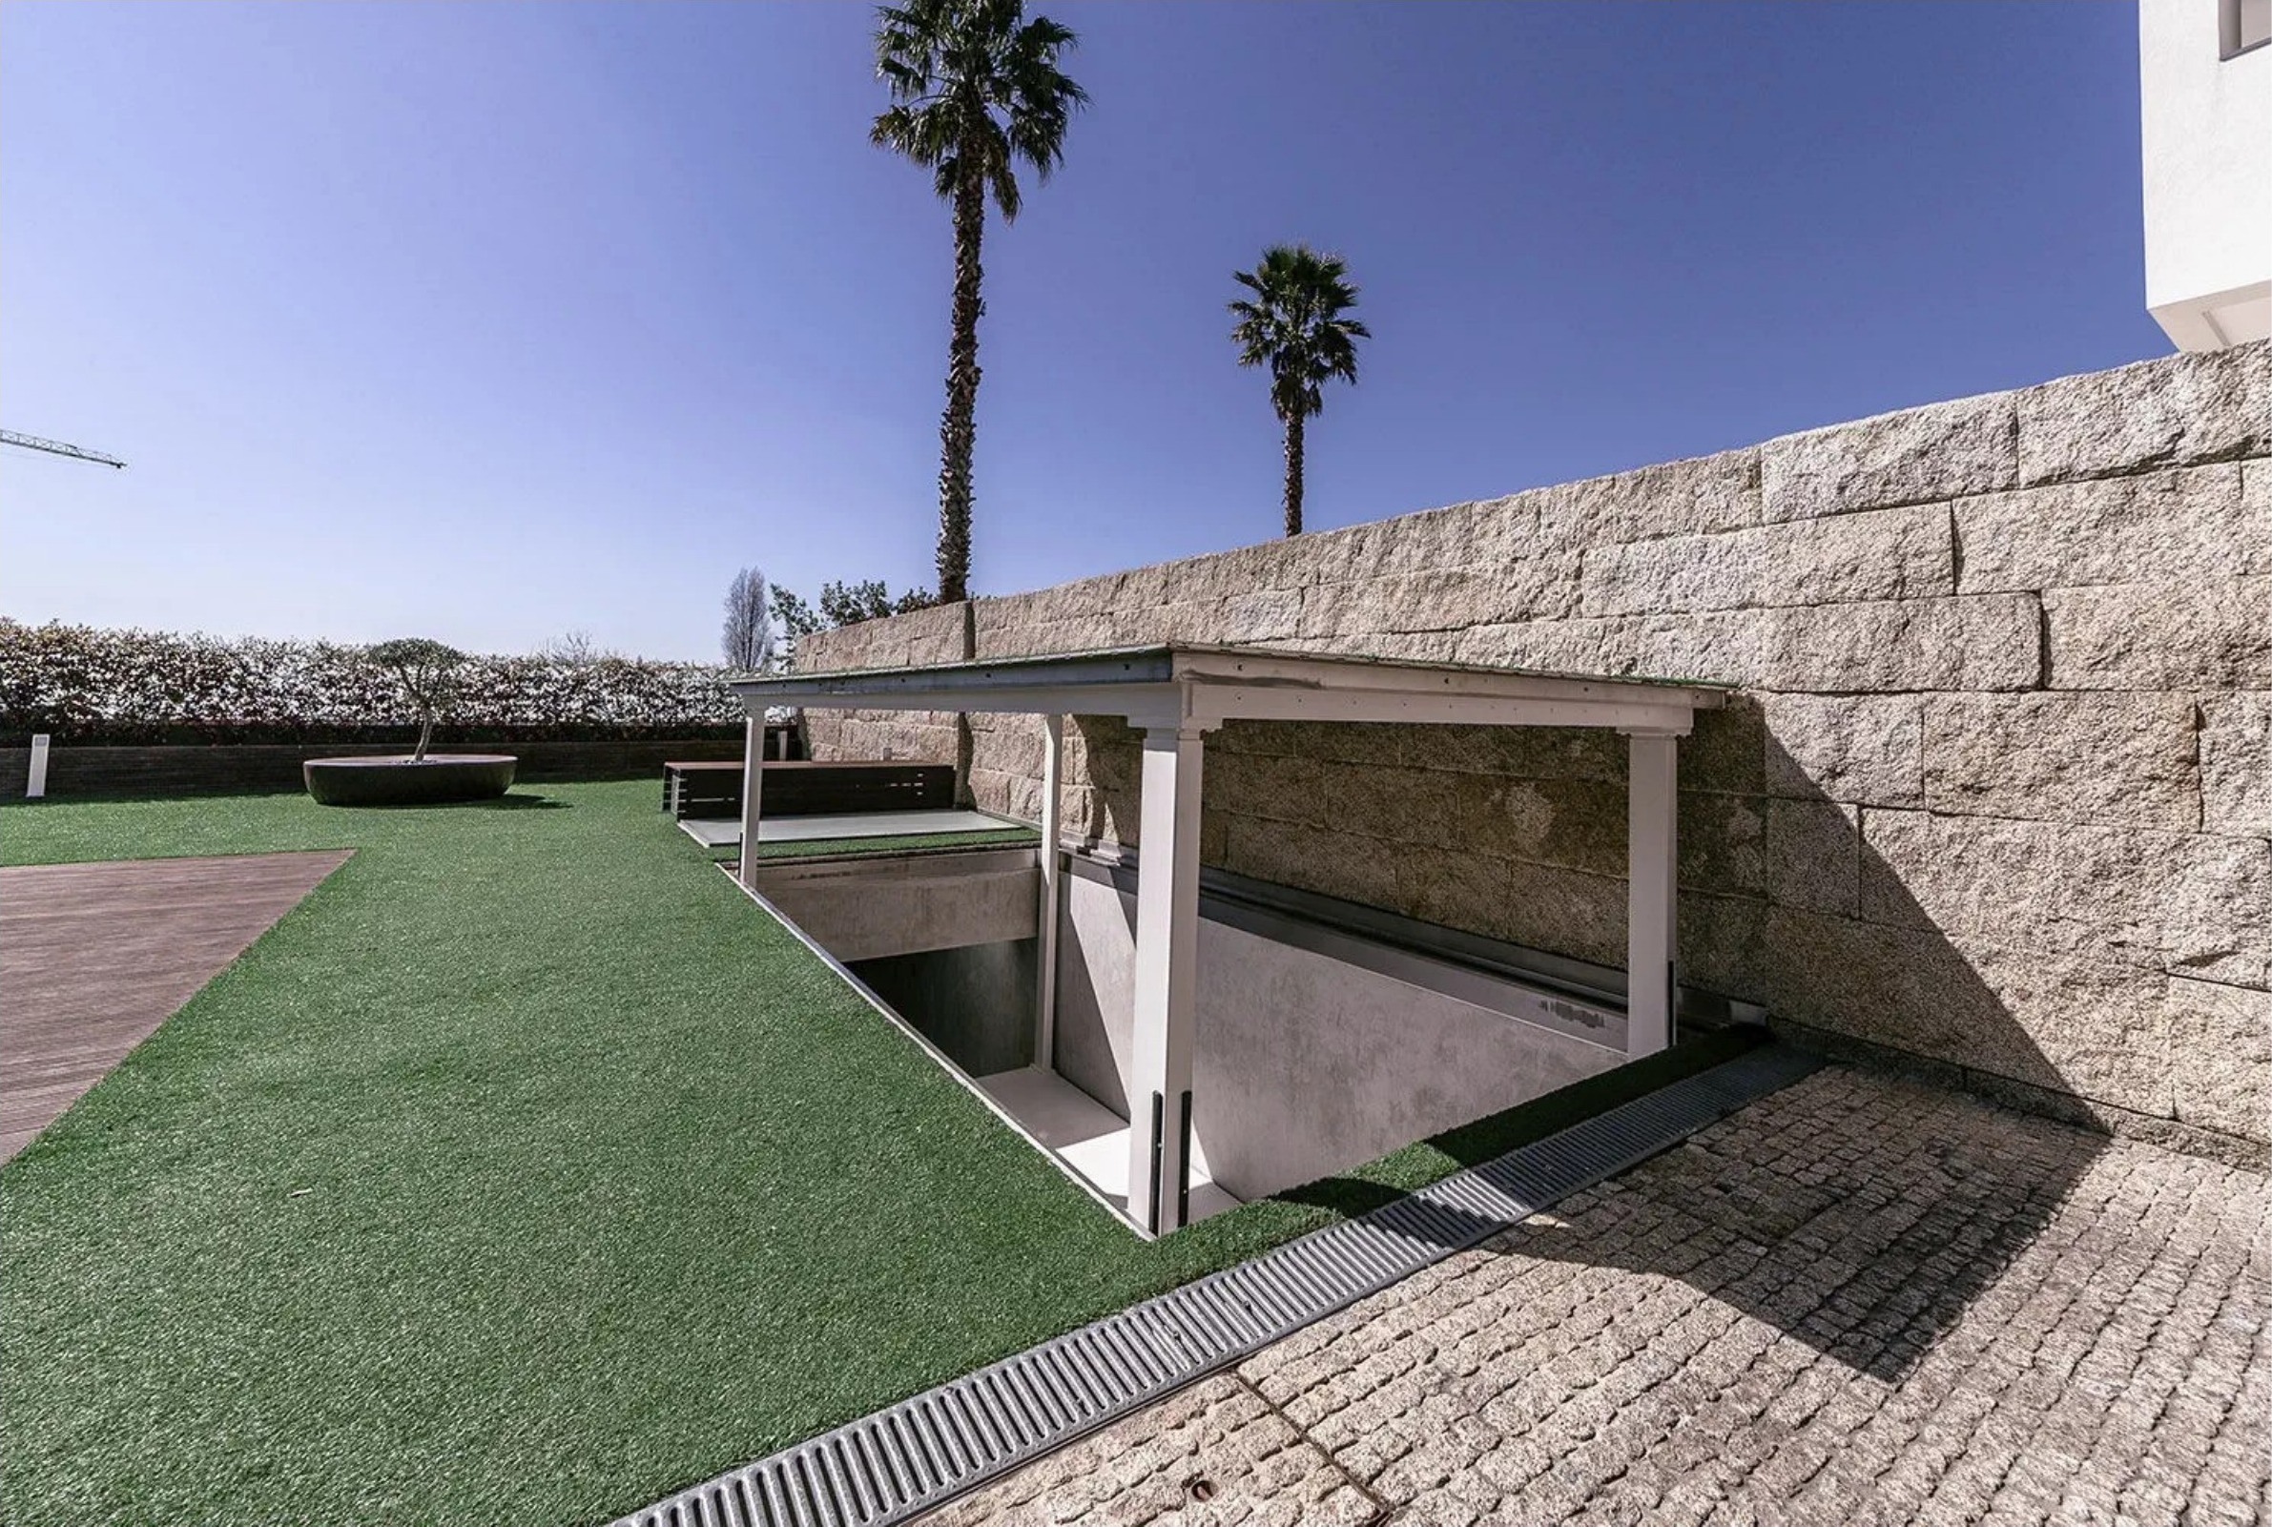
How the attic SUC is calculated. The SUC of each attic level is 100% of the floor area with headroom above 1.80 m (38 m²) plus 50% of the terrace: 58.5 m² for both units. A standard SUL/SUC calculation counts gross floor area including internal and perimeter walls plus 50% of terraces and balconies; for the attic levels neither the perimeter walls nor the space below 1.80 m has been counted. The attic is not habitable space — it is comparable to a terrace, hobby room or storage — so the value of the two penthouses derives essentially from the terraces and from the covered space serving them.
The duplex penthouse terrace · project rendering · indicative image
Melide · investment documentation07/2026 · 5
The property
Floor-by-floor layout
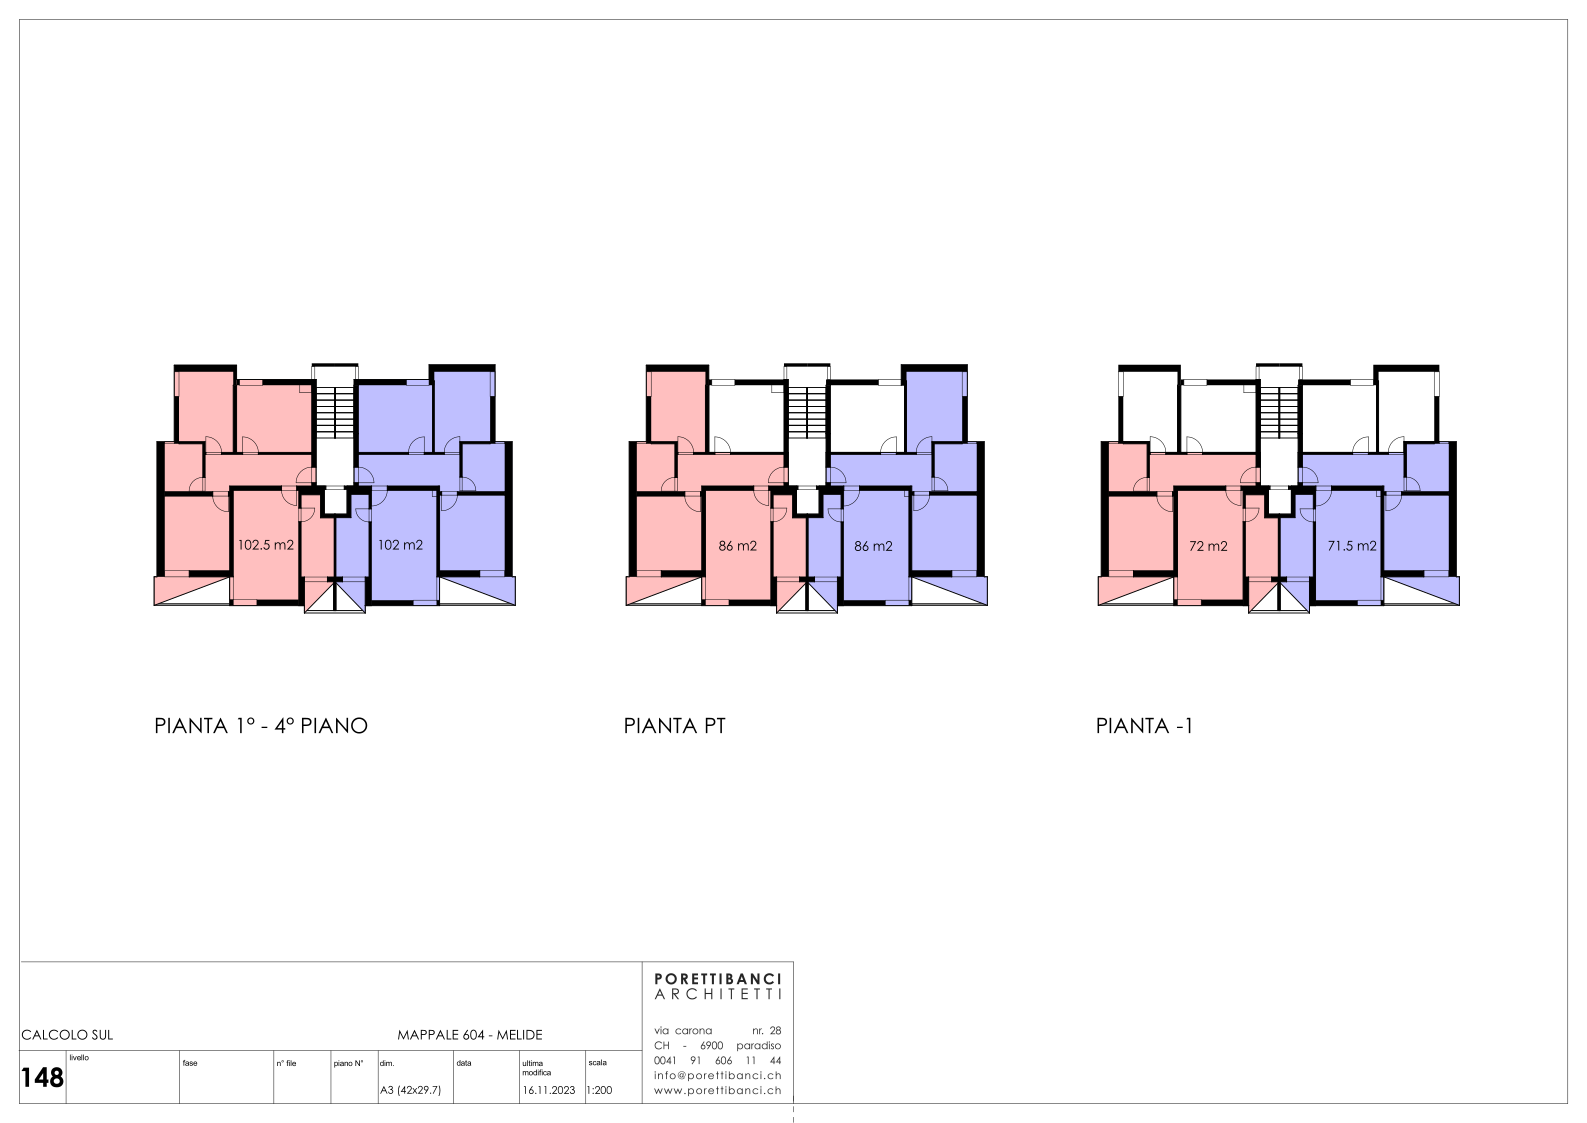
Private gardens at the base, a full lake view from floor 3, terraces at the top. The grading of the views explains the price ladder across floors.
The prevailing orientation of the building is south-east: the lake-facing
façades catch the morning sun and sun during the whole day. The building follows the slope; in the architectural numbering the levels correspond to −1, ground and 1st–4th.
Floor Area calculationPorettiBanci Architetti · 16.11.2023 · drawing 148
Melide · investment documentation07/2026 · 6
The property
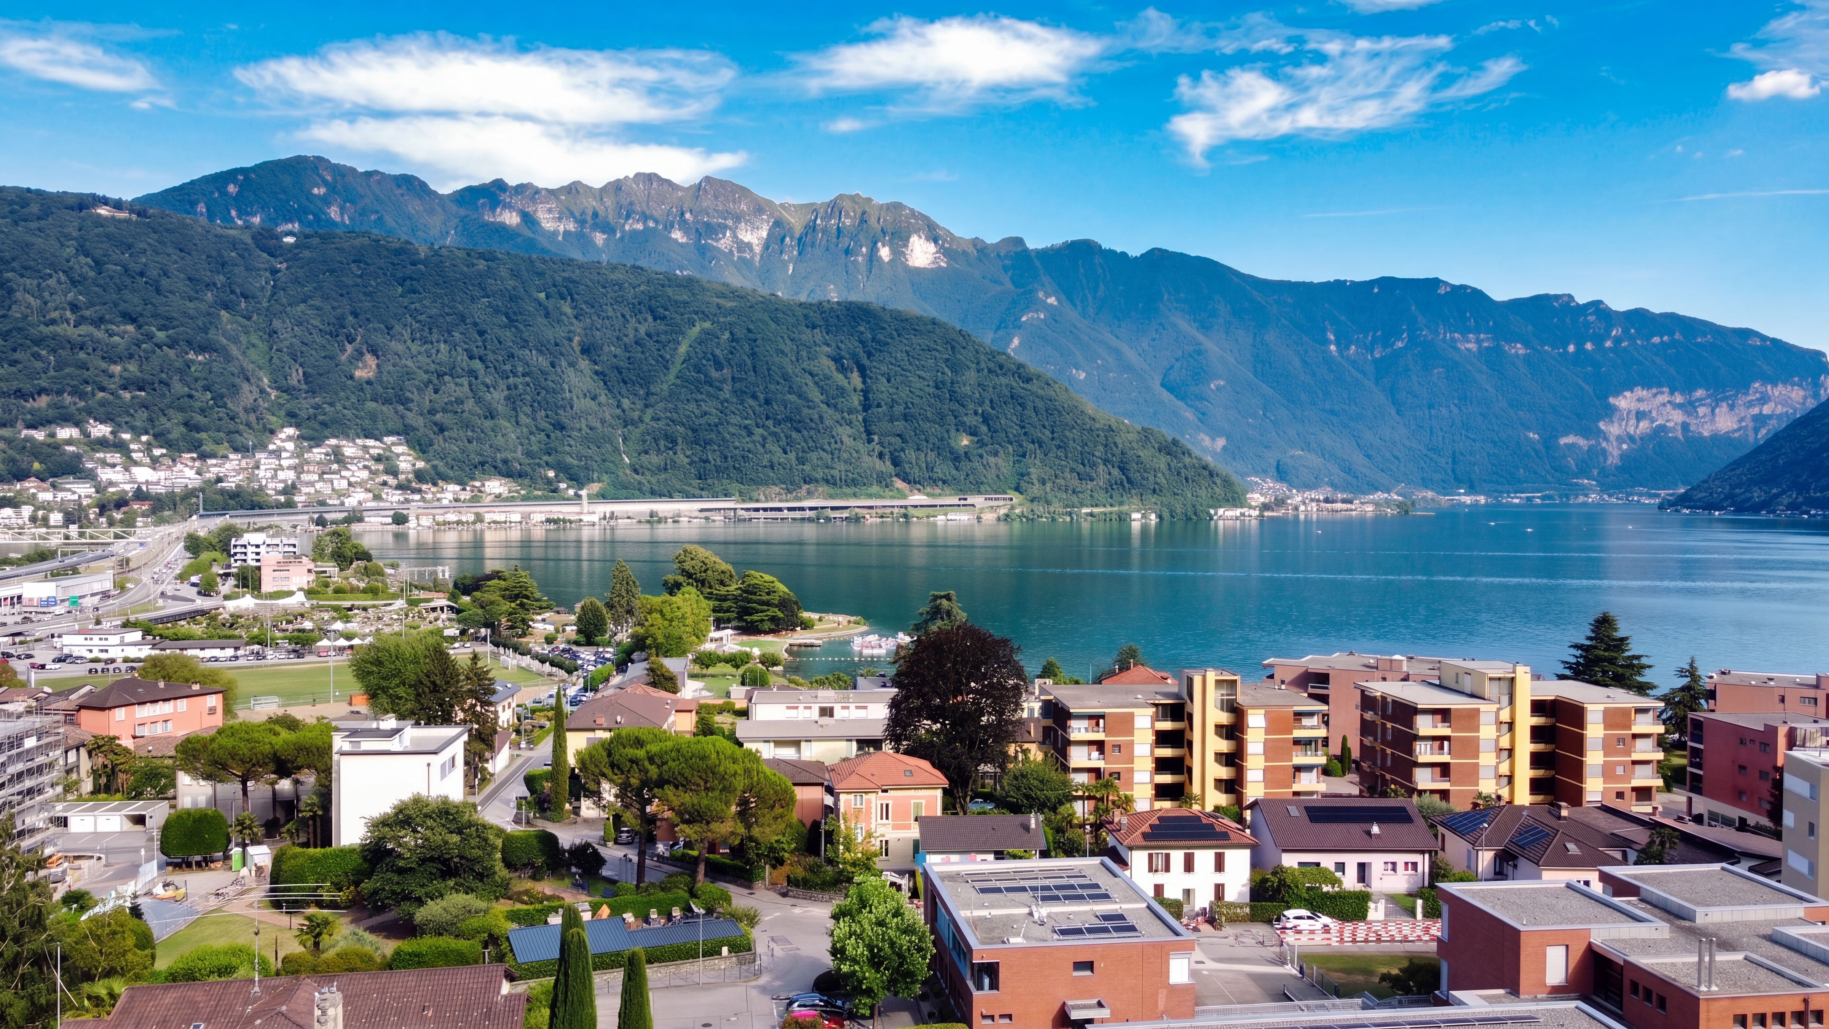
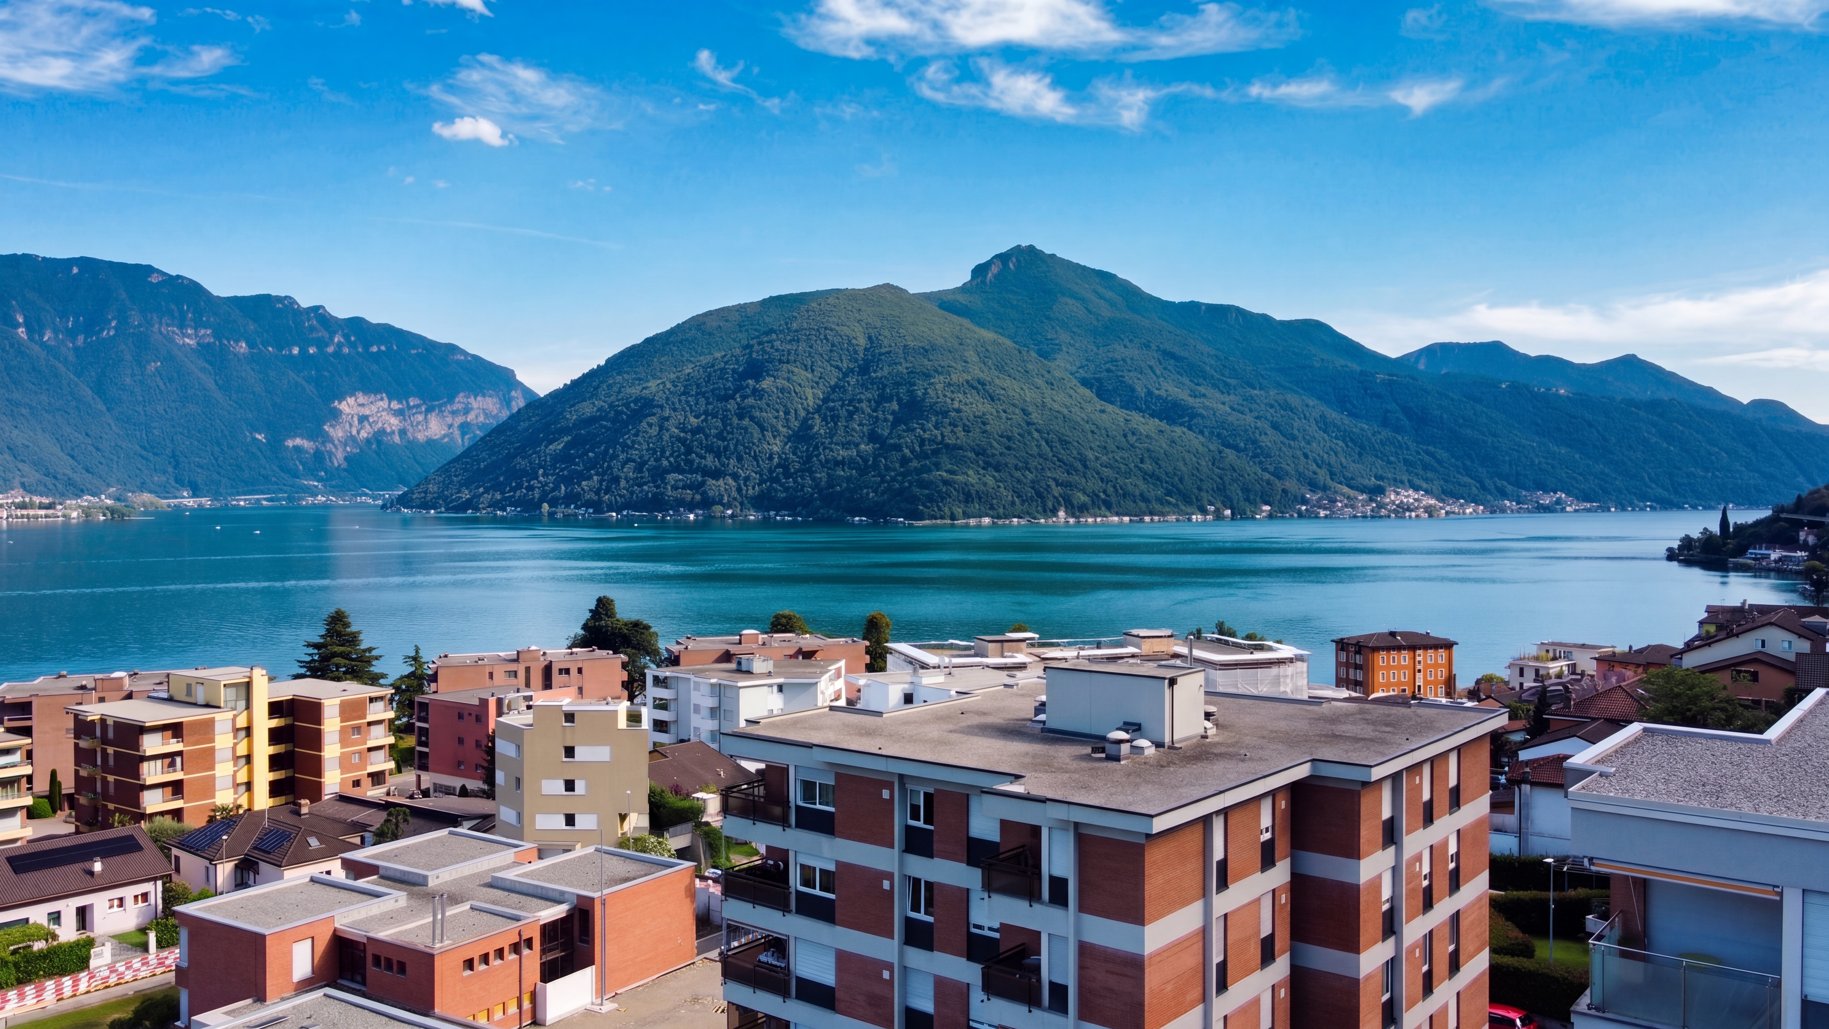
Views over Lake Lugano
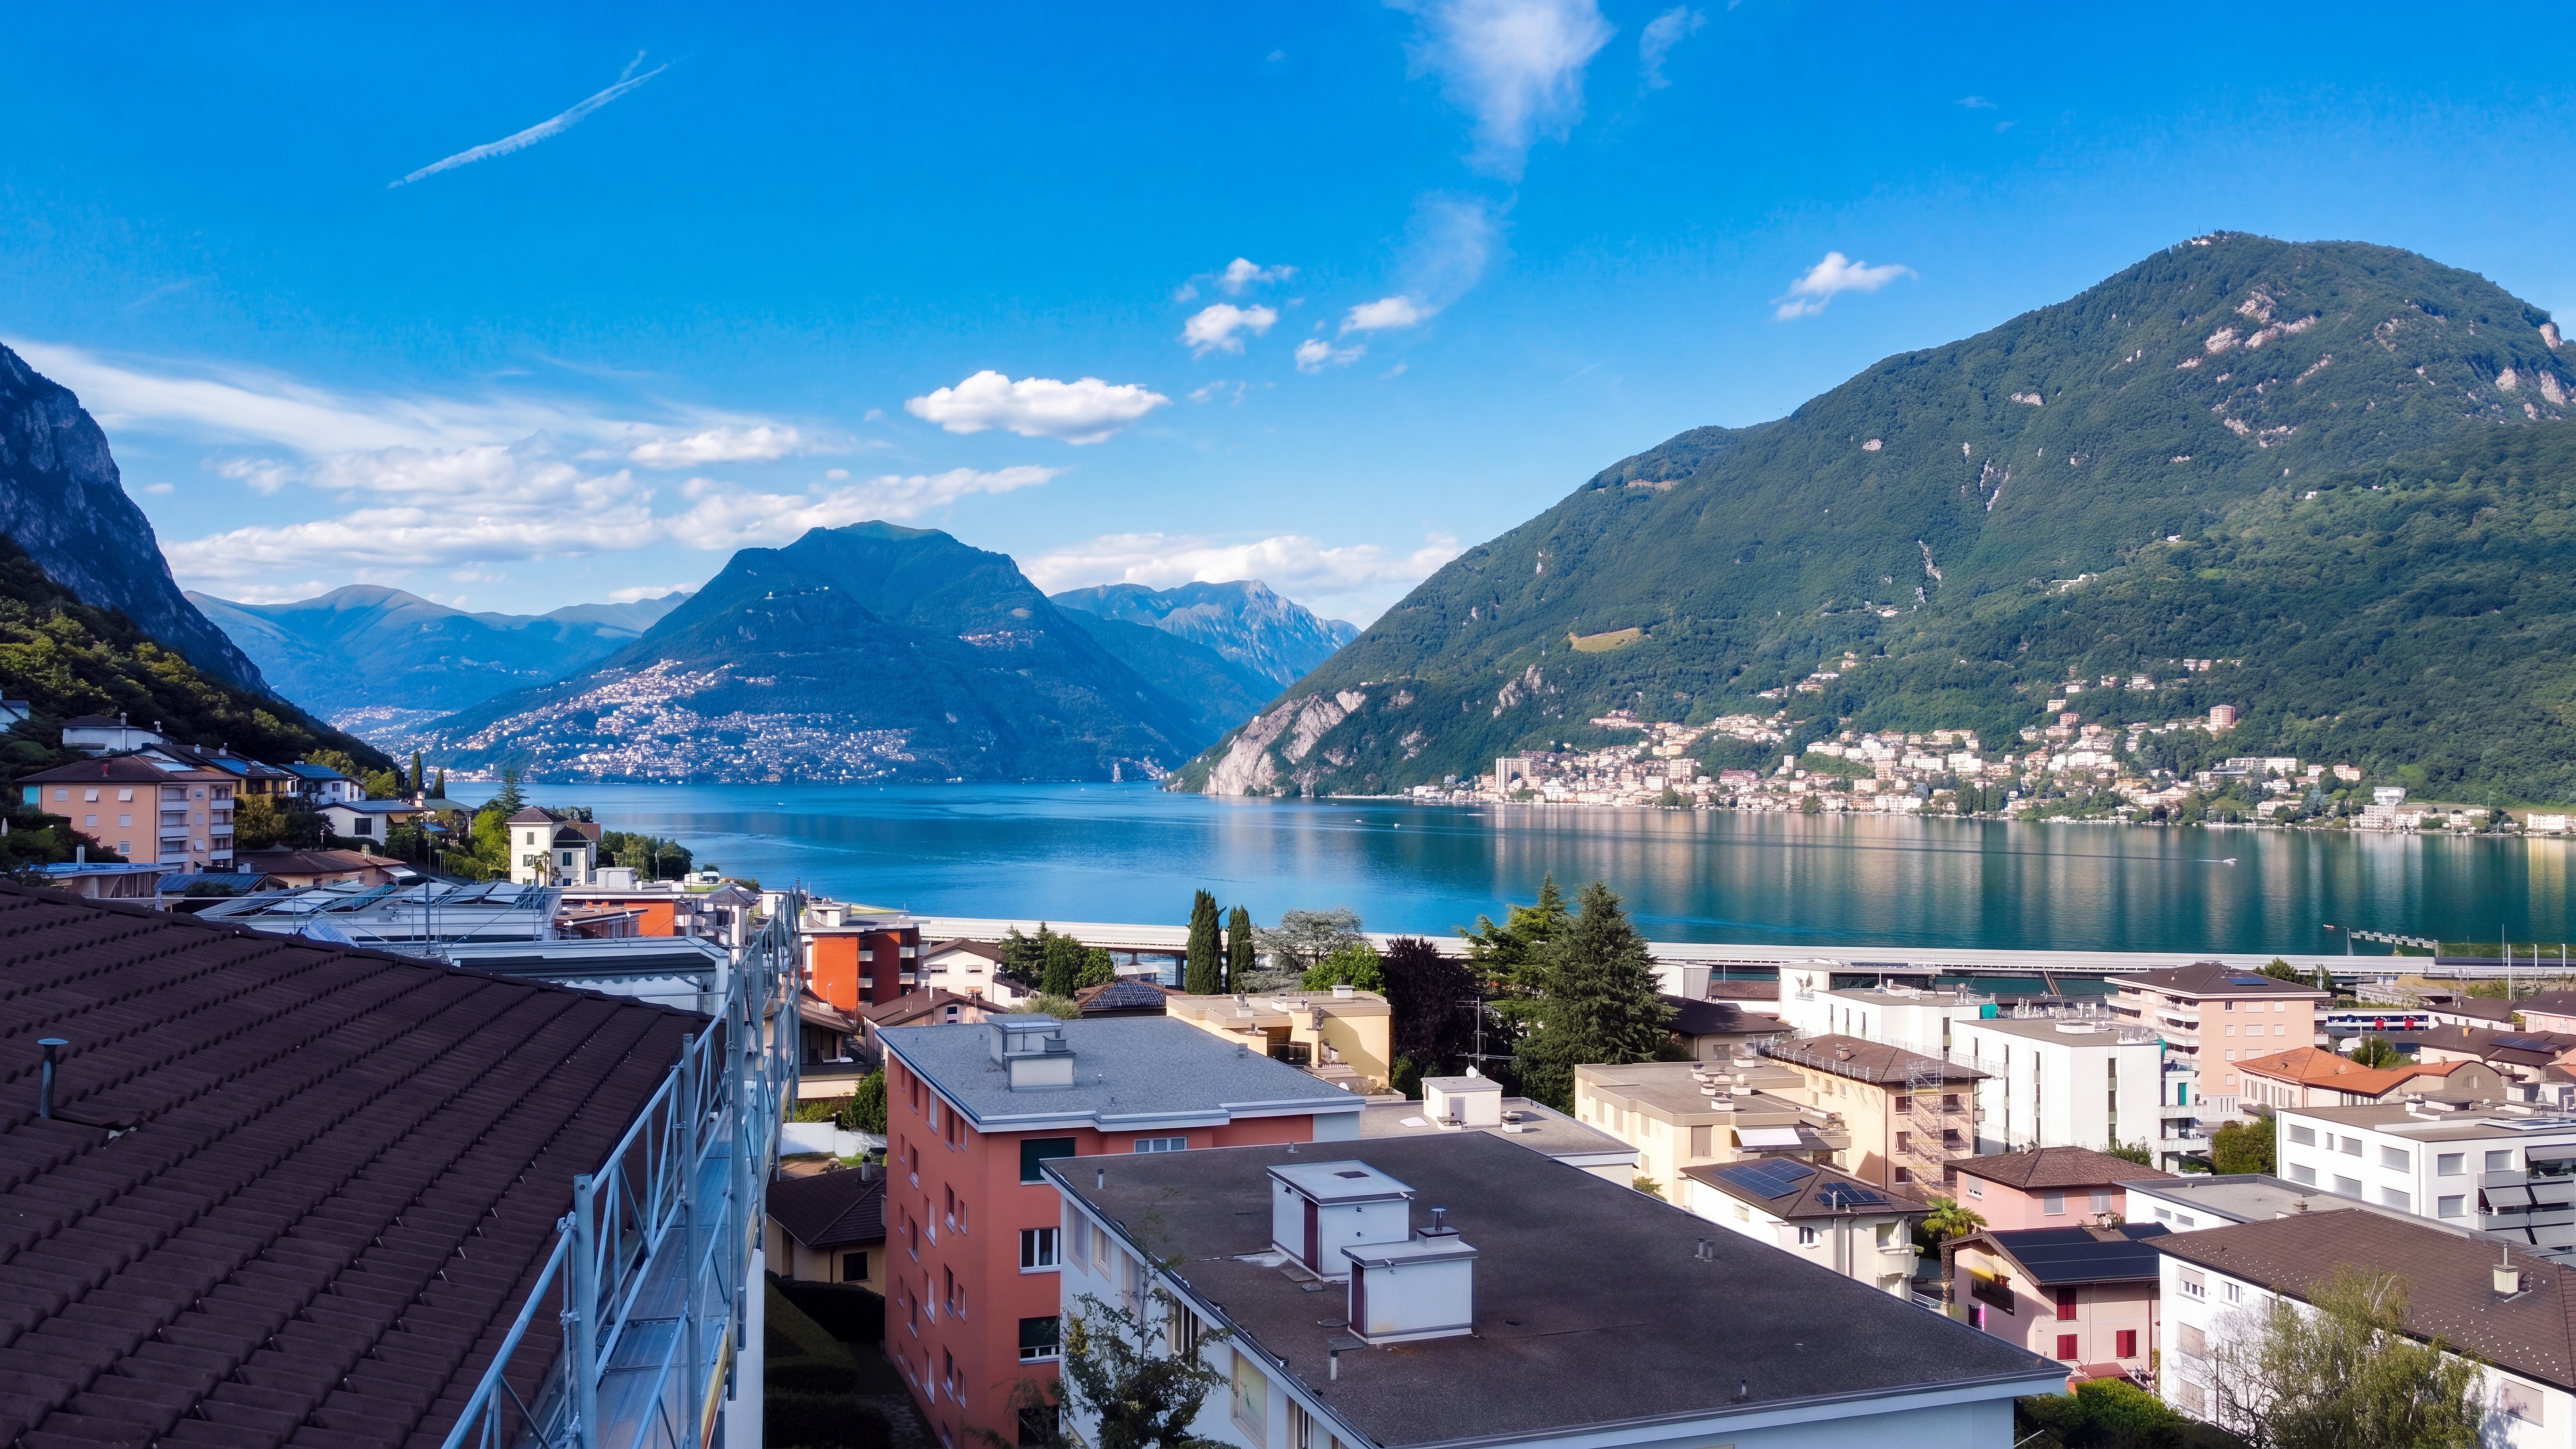
Three open perspectives from the property, across the lake, the surrounding mountains and the rooftops of Melide.
Lake panorama · Northern outlookLake panorama · Central outlookLake panorama · Southern outlook
Melide · investment documentation07/2026 · 7
The property
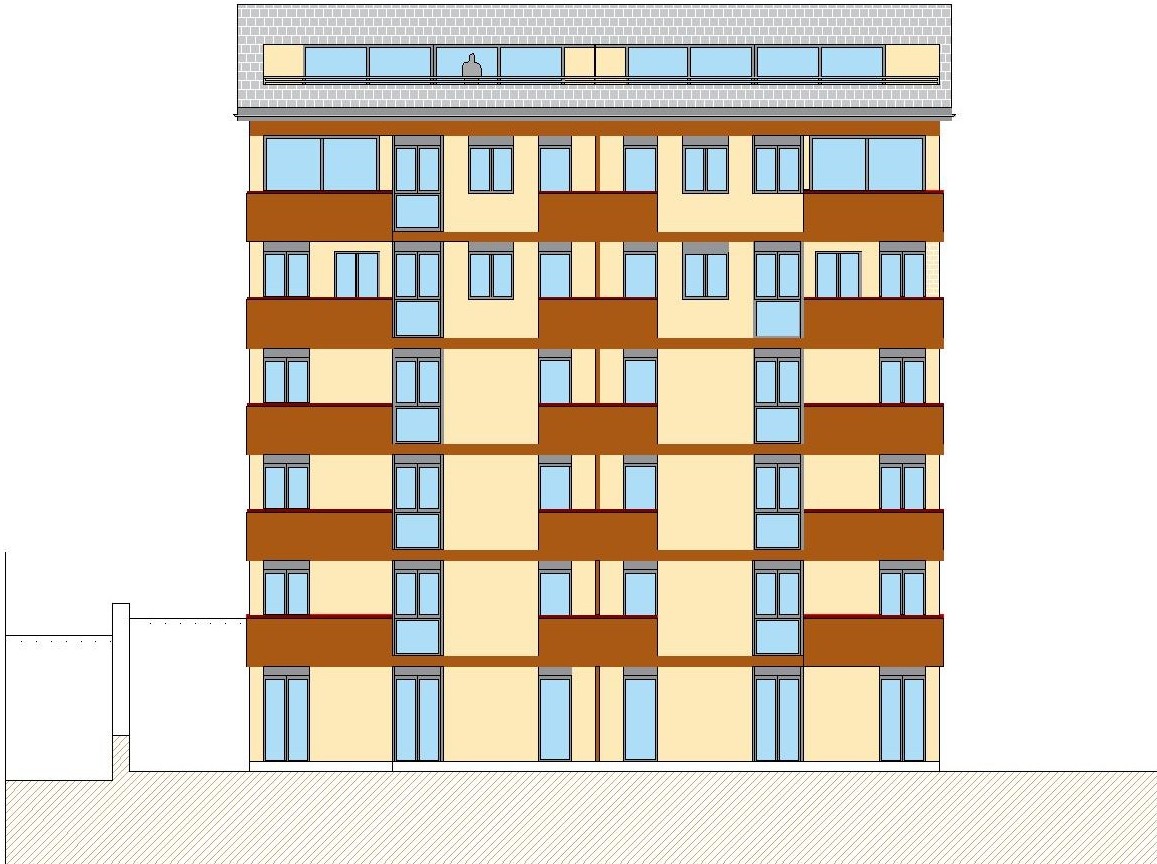
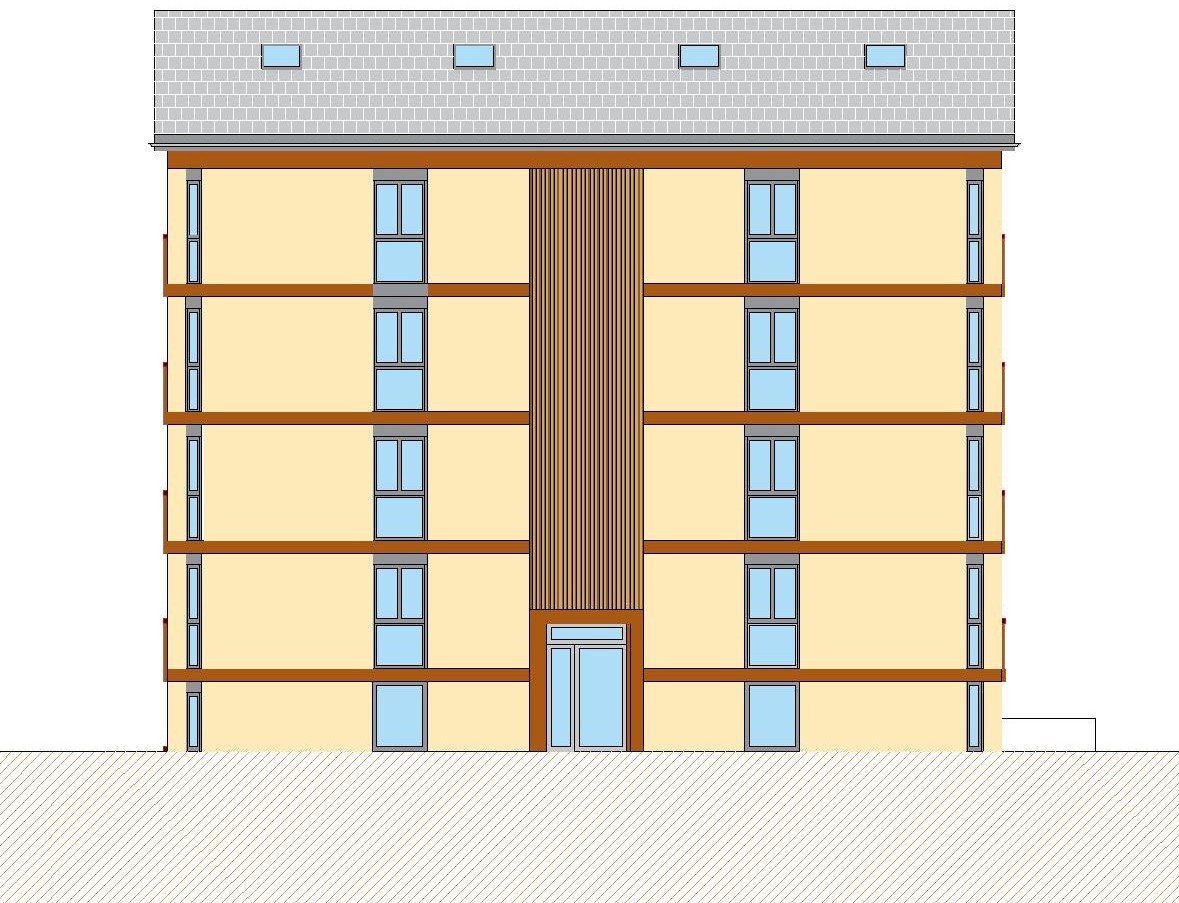
The elevations
The four façades from the architectural project. The building sits on a slope: the lake-facing front stands entirely above ground, while the uphill front is partly set into the hillside.
Lake-facing elevation · continuous loggias on every floor and a glazed attic at the topUphill front · entrance and central stairwell
Melide · investment documentation07/2026 · 8
The property
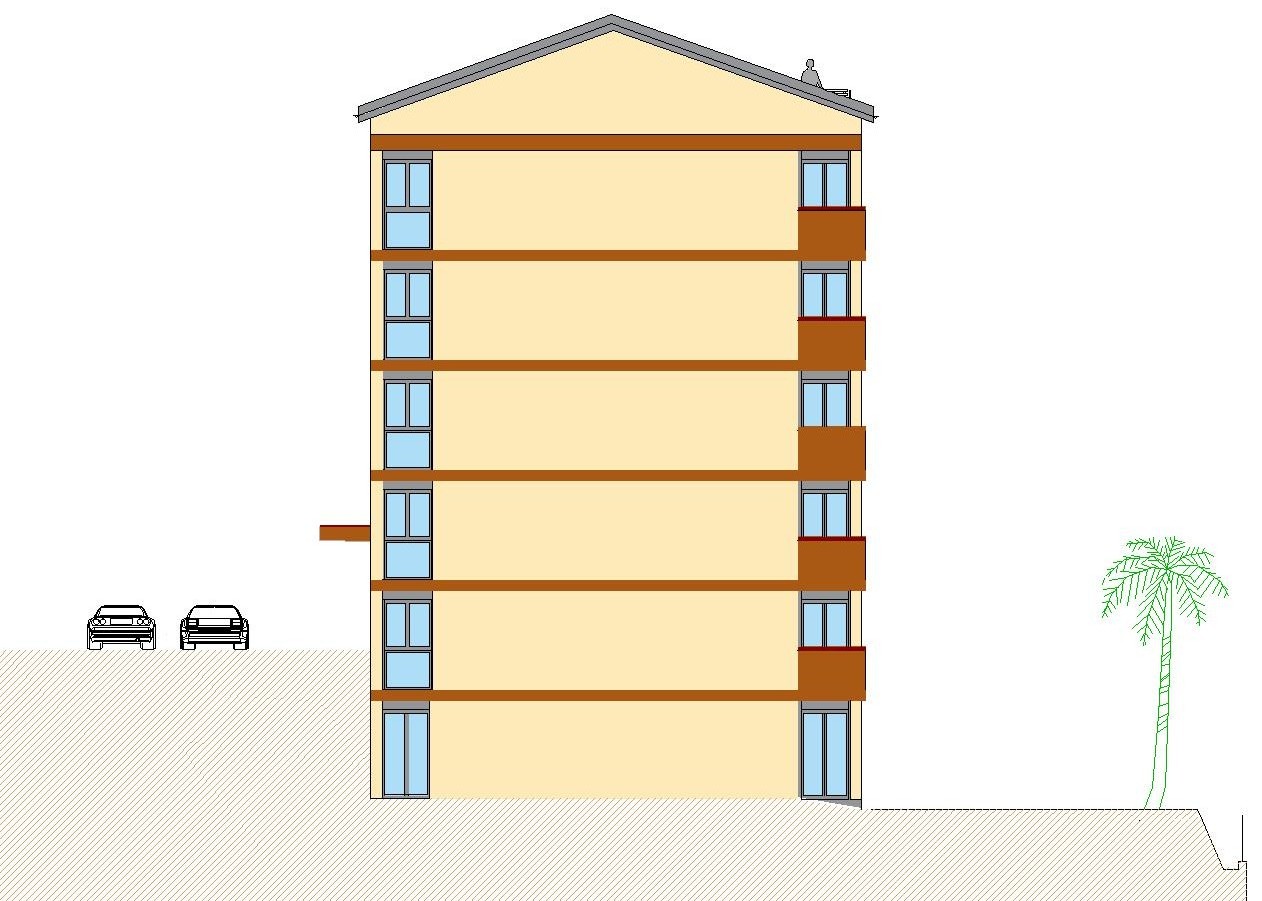
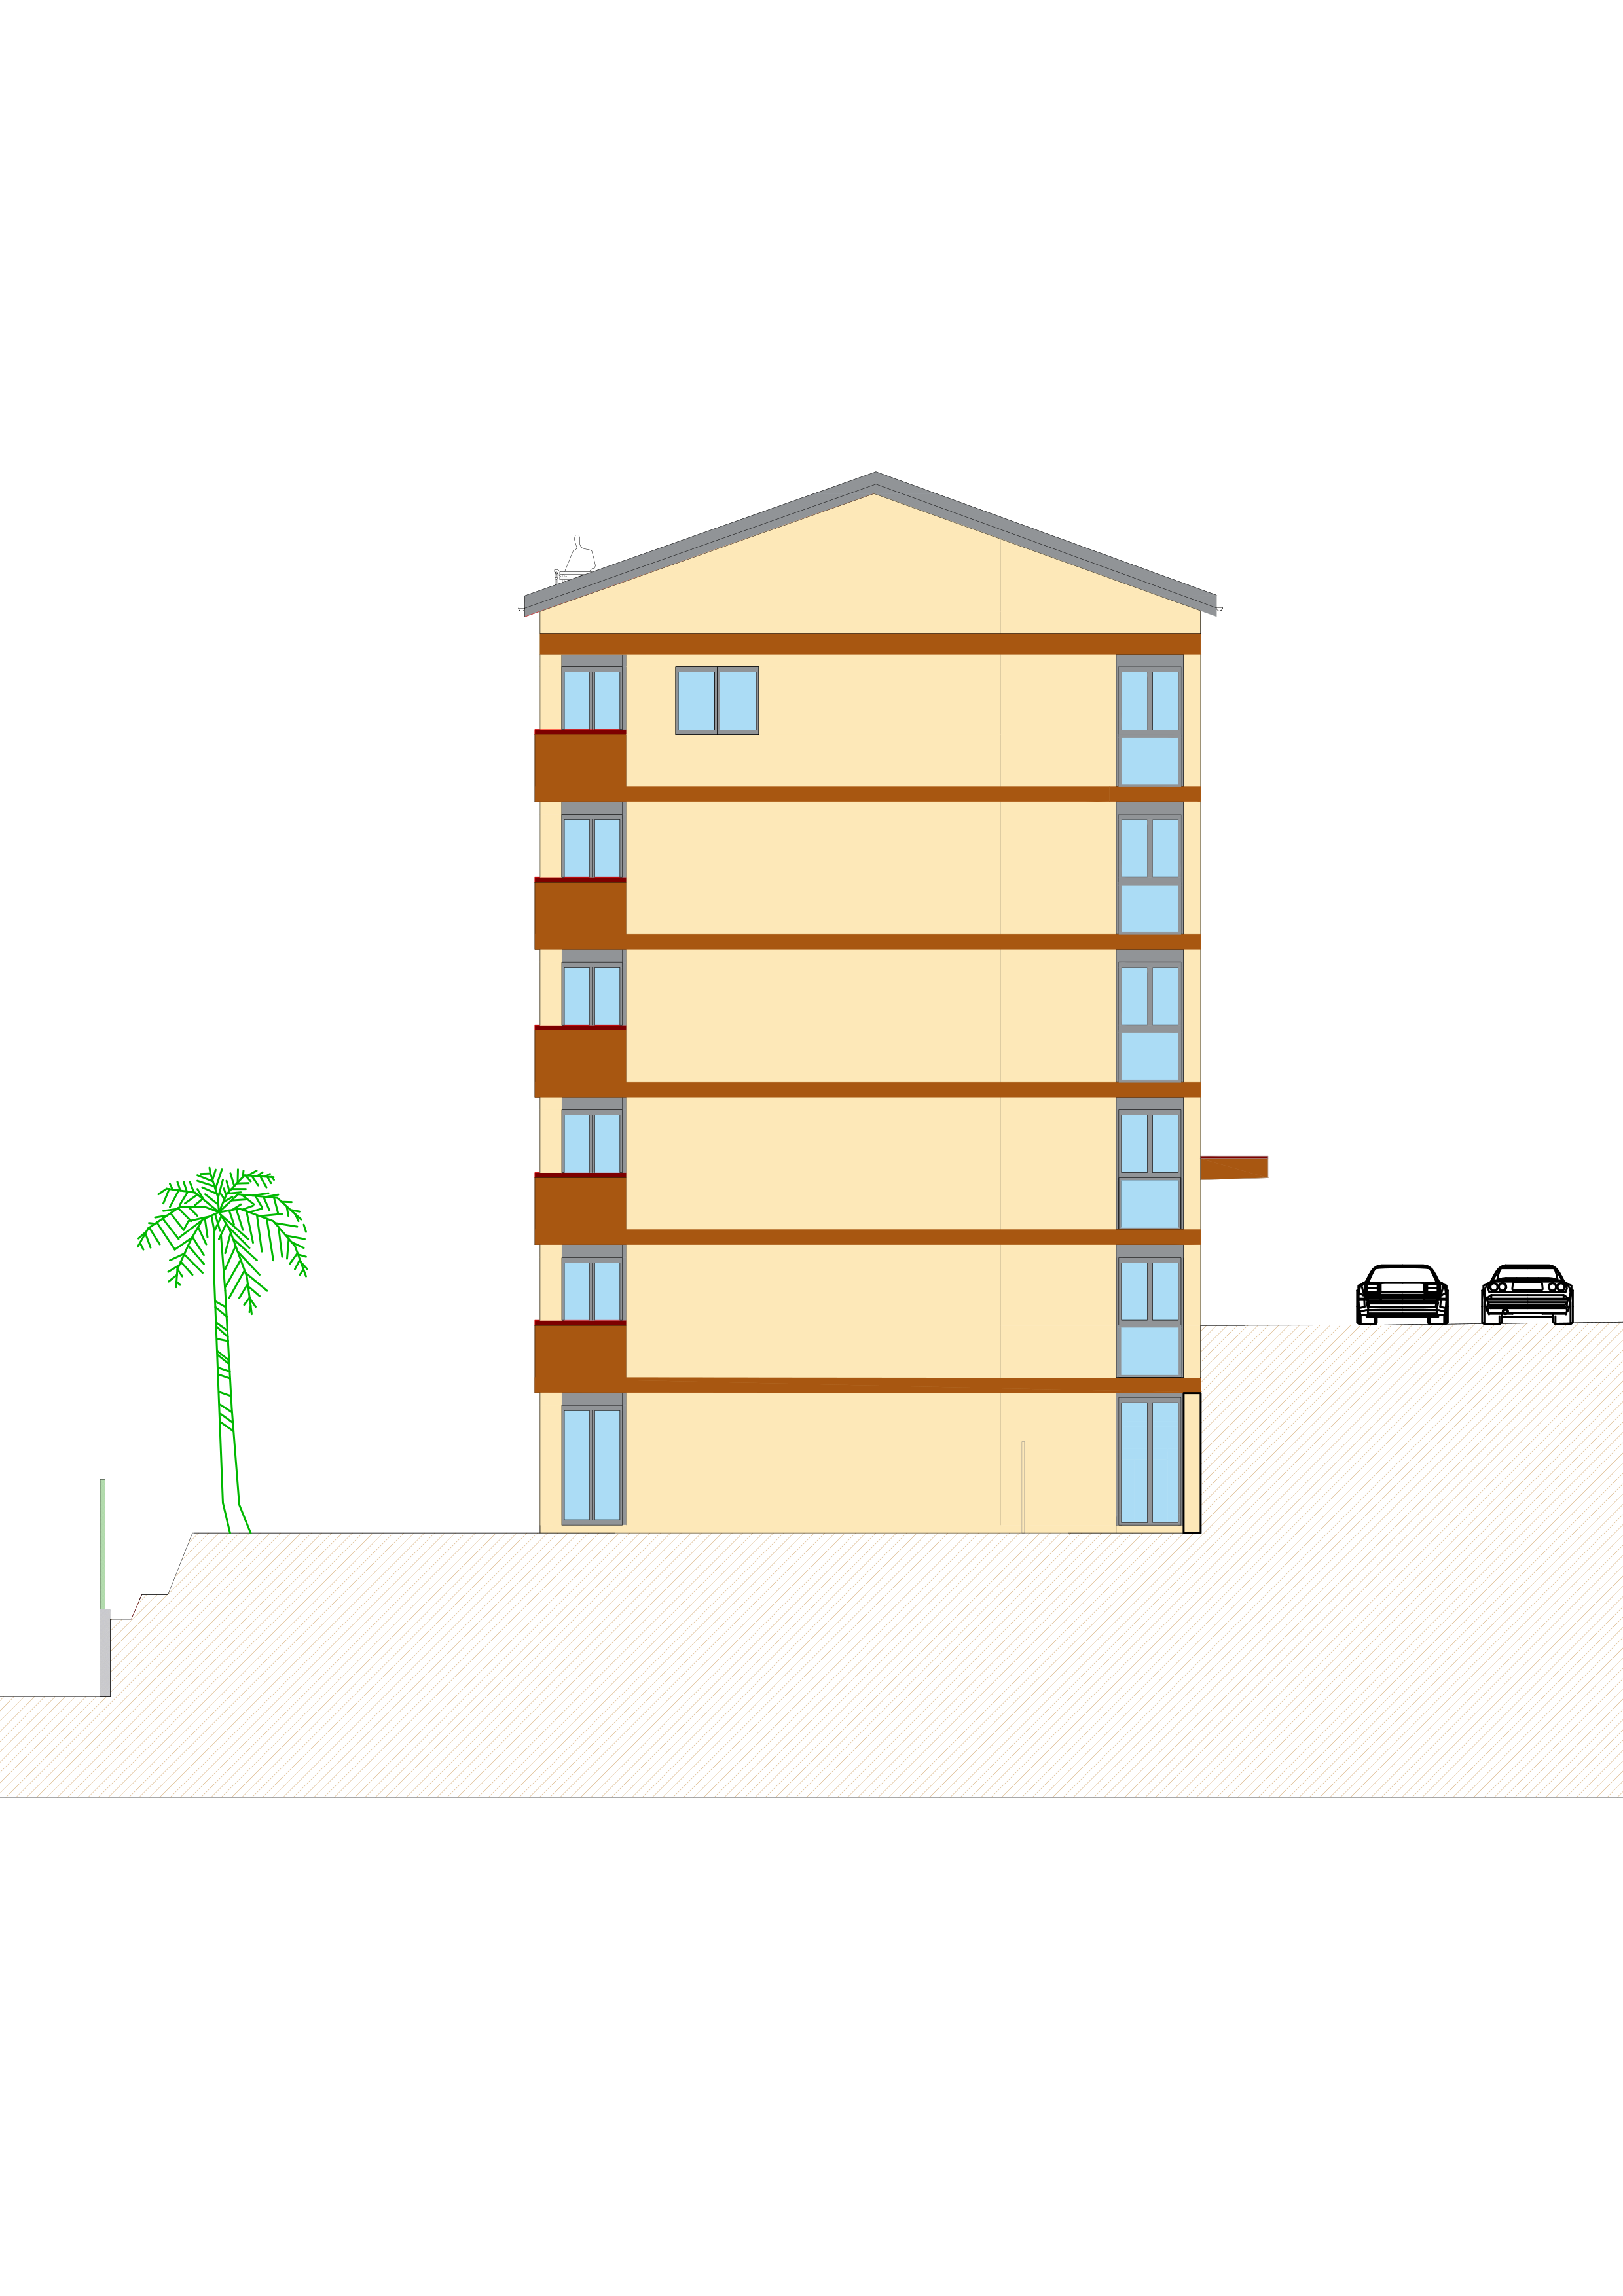
The side elevations
The two side elevations show how the building meets the slope, and the profile of the pitched roof.
Side elevation · the building follows the slopeOpposite side elevation
Elevations from the architectural project by Porettibanci Architetti, Paradiso. The drawings are not dimensioned and are reproduced at reduced scale.
Melide · investment documentation07/2026 · 9
The property
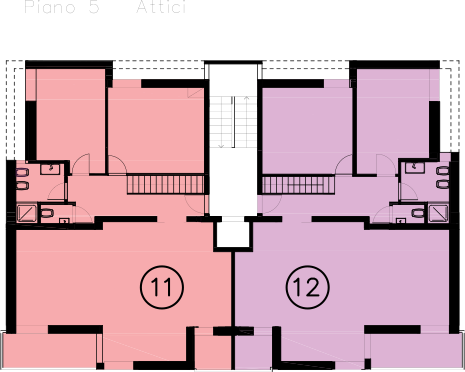
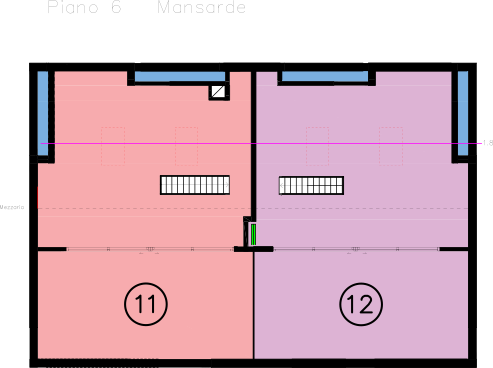
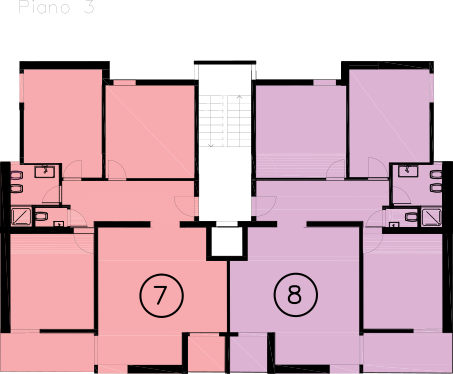
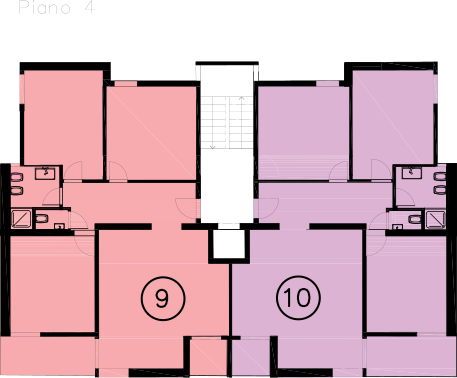
Floor plans · upper levels
The architect's unit plans, read from the top of the building down: the two duplex penthouses and their attic level, then the two floors with a full lake view.
Apartments 11 · 12Floor 5 · duplex penthouses
Attic · Apts 11 · 12Floor 6 · terrace level
Apartments 07 · 08Floor 3 · full lake view
Apartments 09 · 10Floor 4 · full lake view
Plans from the architectural project by Porettibanci Architetti, Paradiso. Colour coding and unit numbering are the architect's; the drawings are not dimensioned and are reproduced at reduced scale.
Melide · investment documentation07/2026 · 10
The property
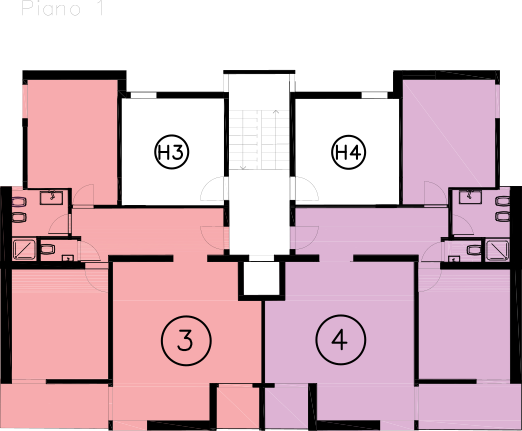
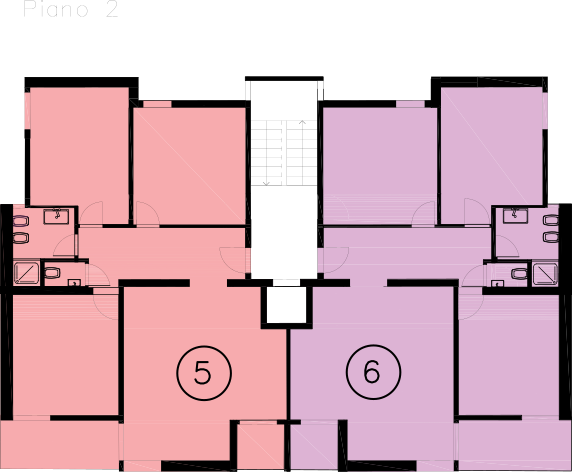
Floor plans · lower levels
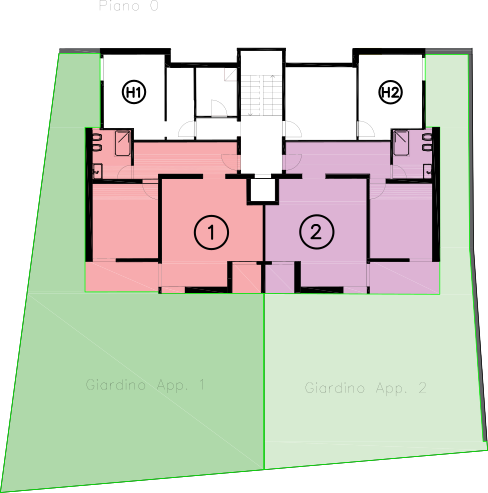
The mid and lower floors, down to the two ground-floor apartments, each with its own private garden.
Apartments 03 · 04Floor 1 · 3.5 rooms
Apartments 05 · 06Floor 2 · 4.5 rooms
Apartments 01 · 02Ground floor · private gardens
Ground-floor gardens: 158 m² (apt 01) and 120 m² (apt 02). Plans by Porettibanci Architetti, Paradiso — not dimensioned, reduced scale.
Melide · investment documentation07/2026 · 11
The property
Project renderings
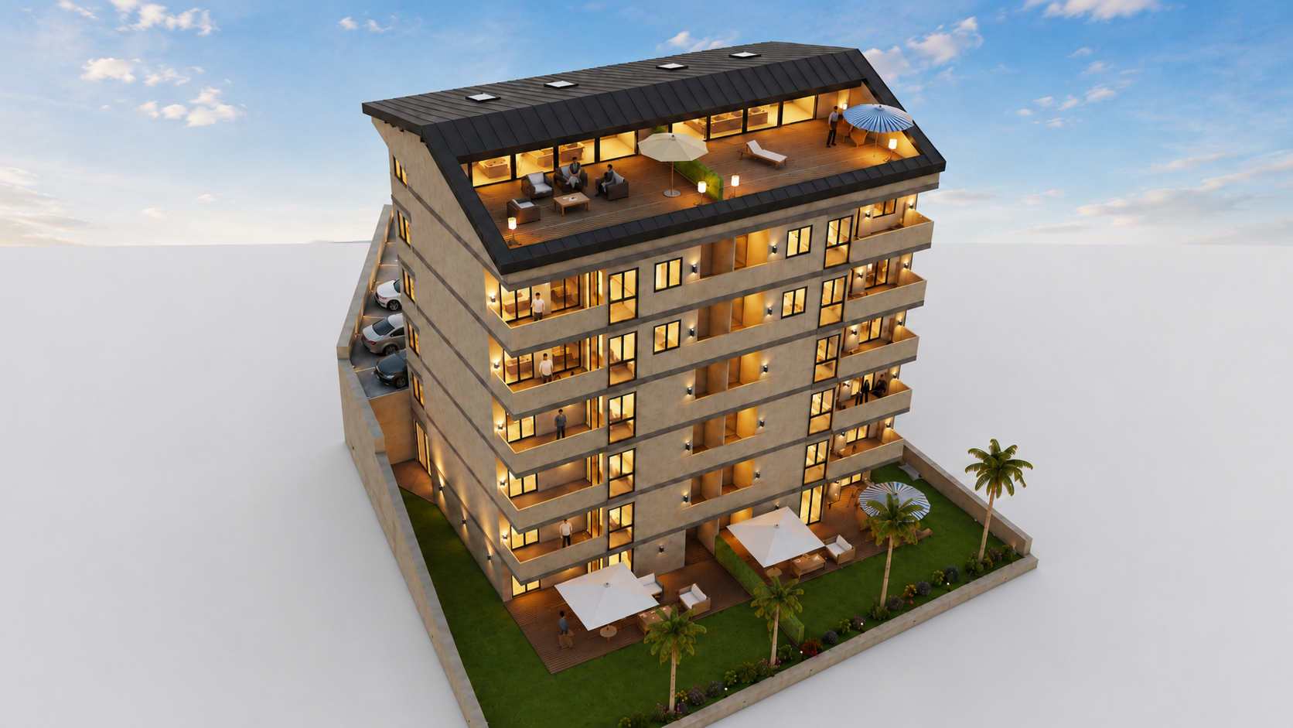
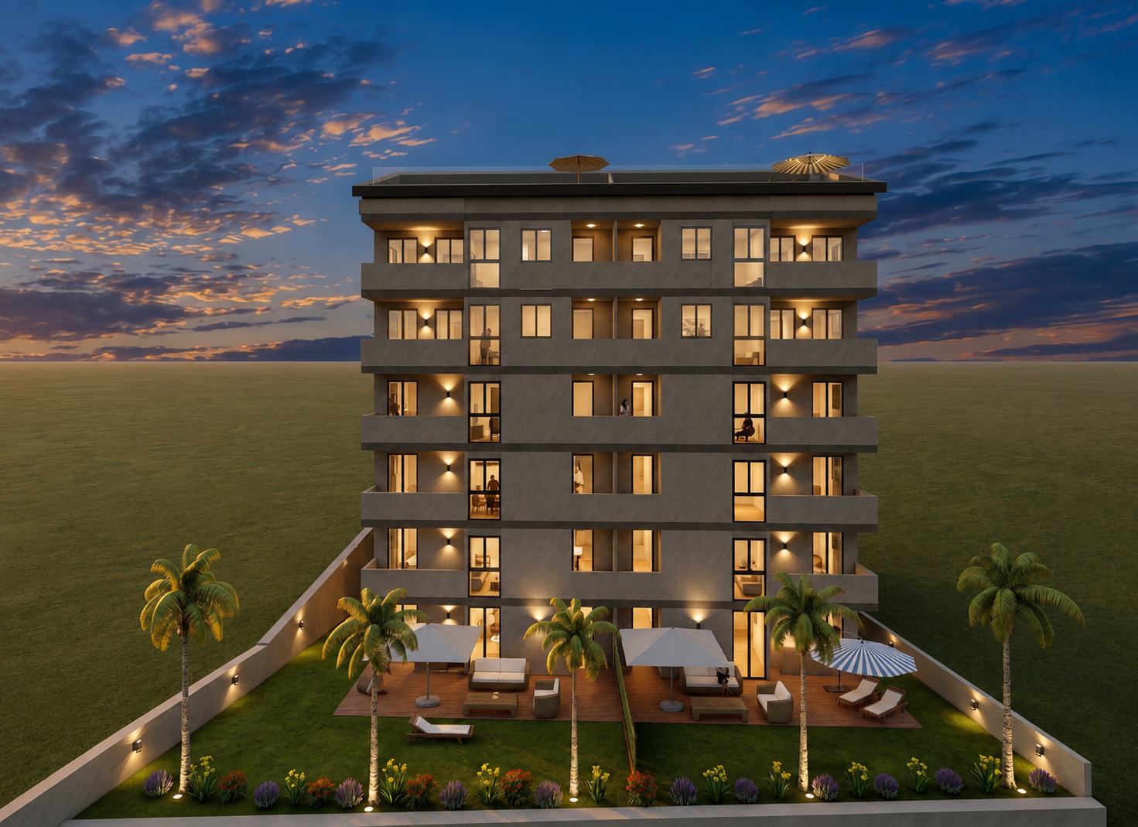
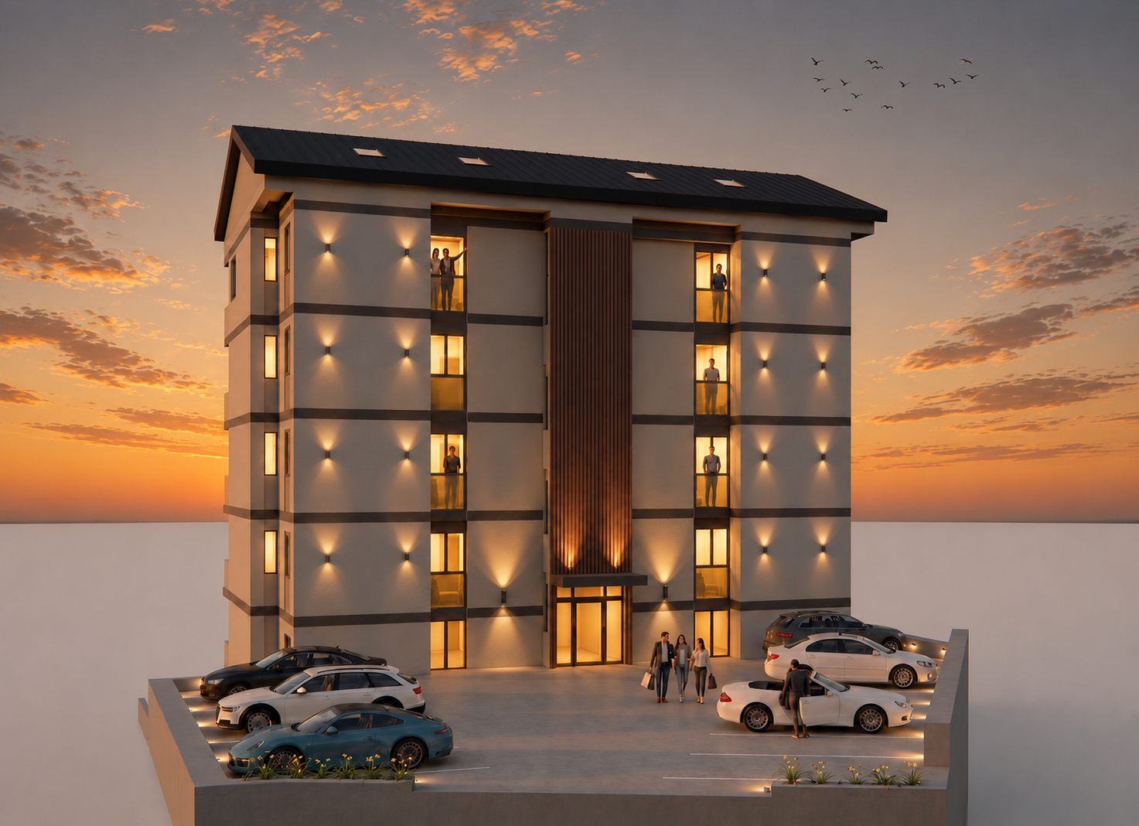
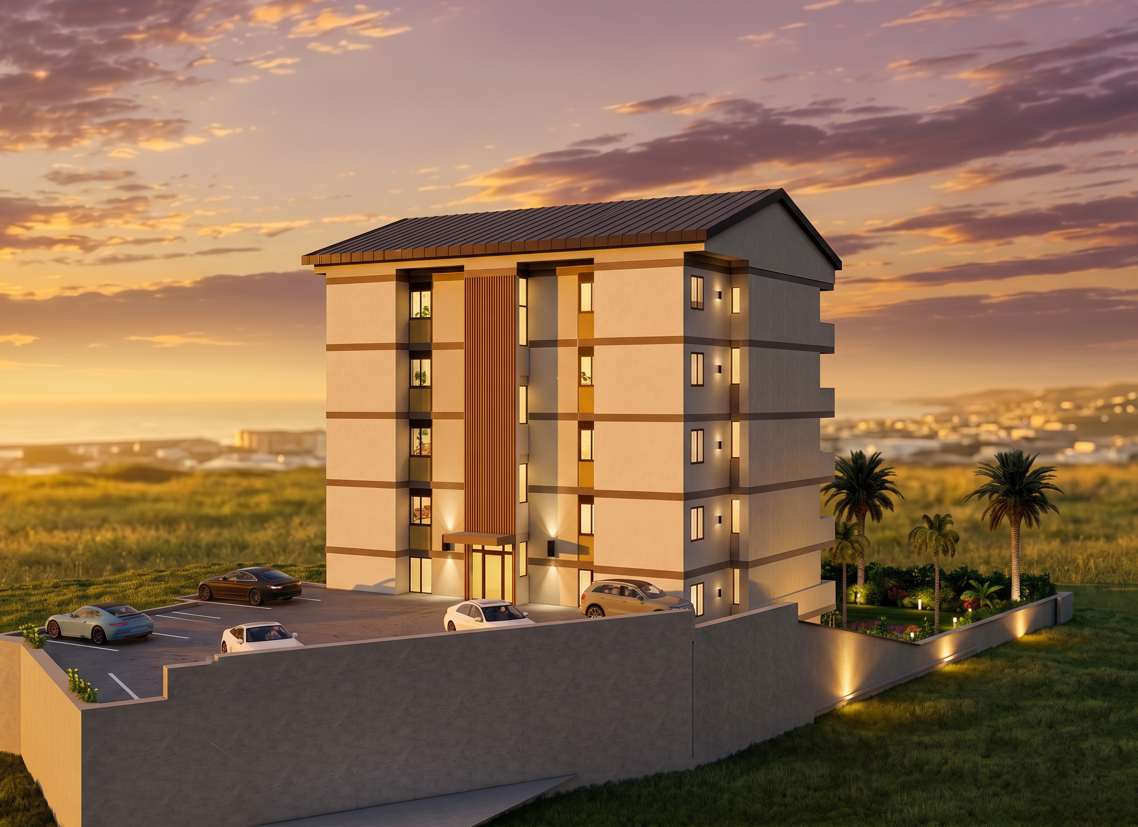
Exterior visualisations of the building after renovation, from the aerial massing to the street-level elevations.
Aerial viewFront elevation · duskEntrance and parking courtSide elevation
Architectural renderings — indicative images; colours, materials and landscaping are illustrative and not contractual.
Melide · investment documentation07/2026 · 12
The property
Project renderings
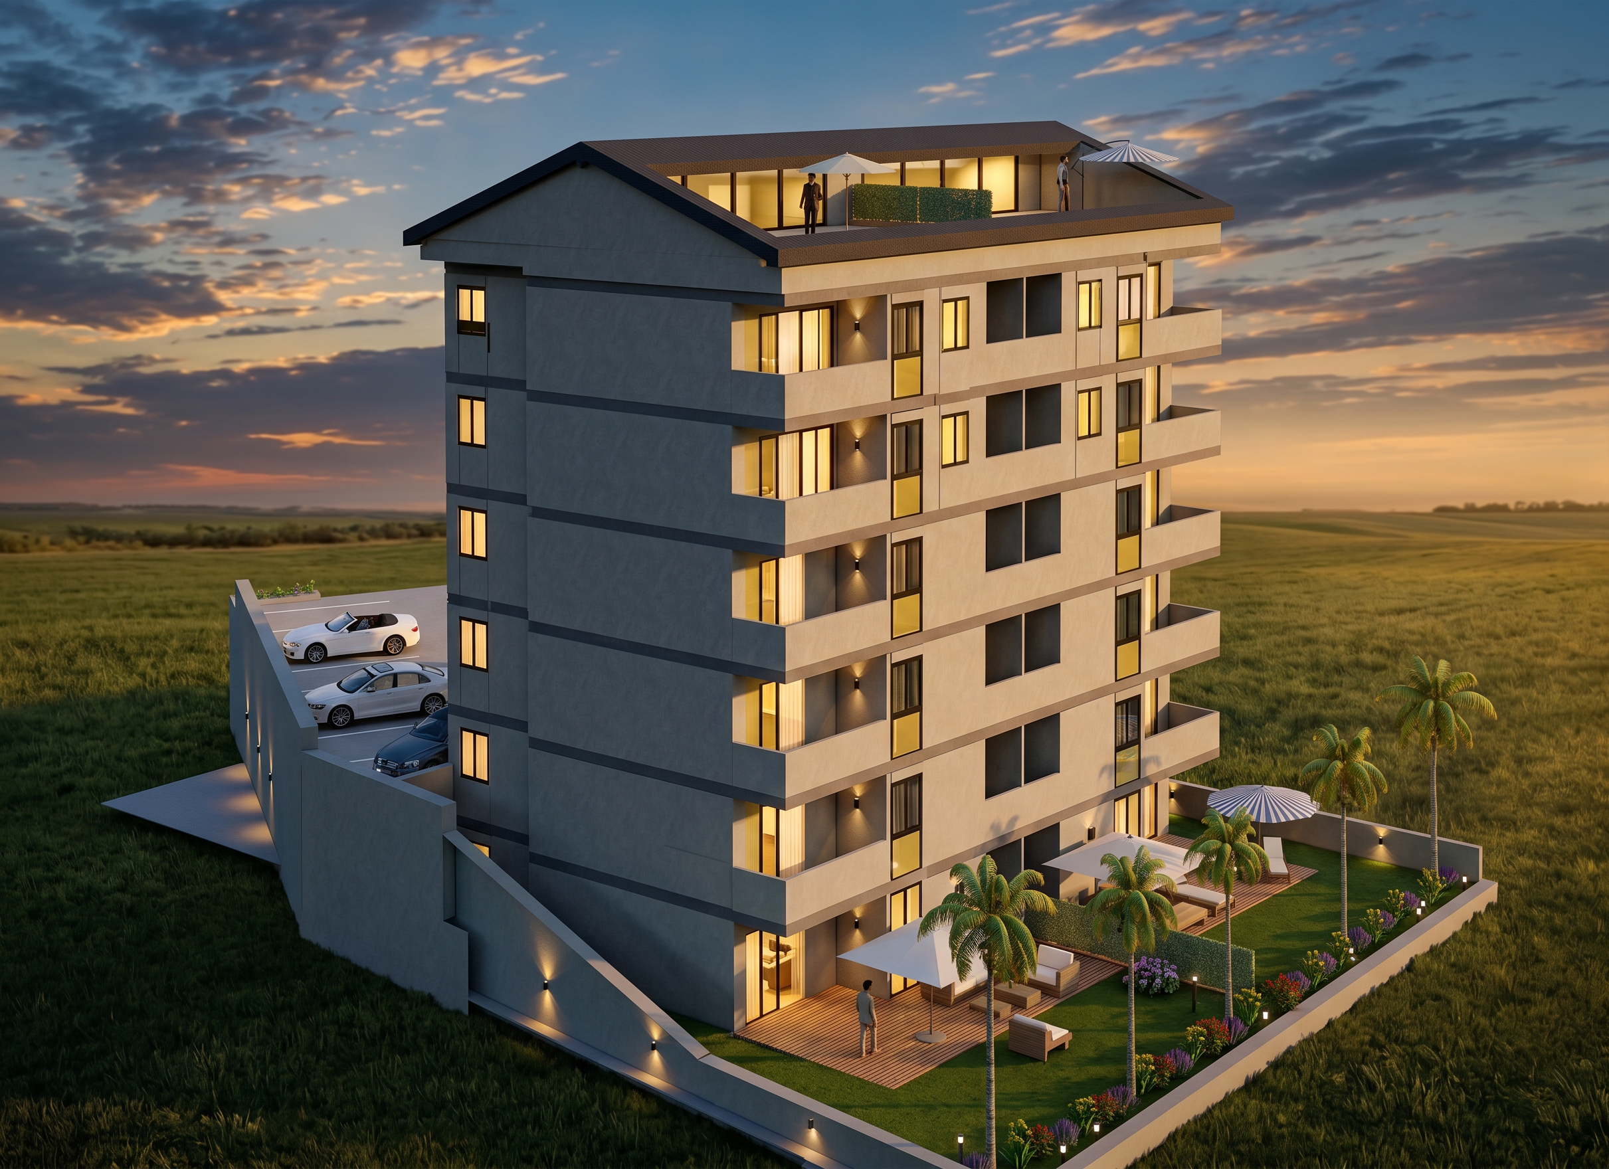
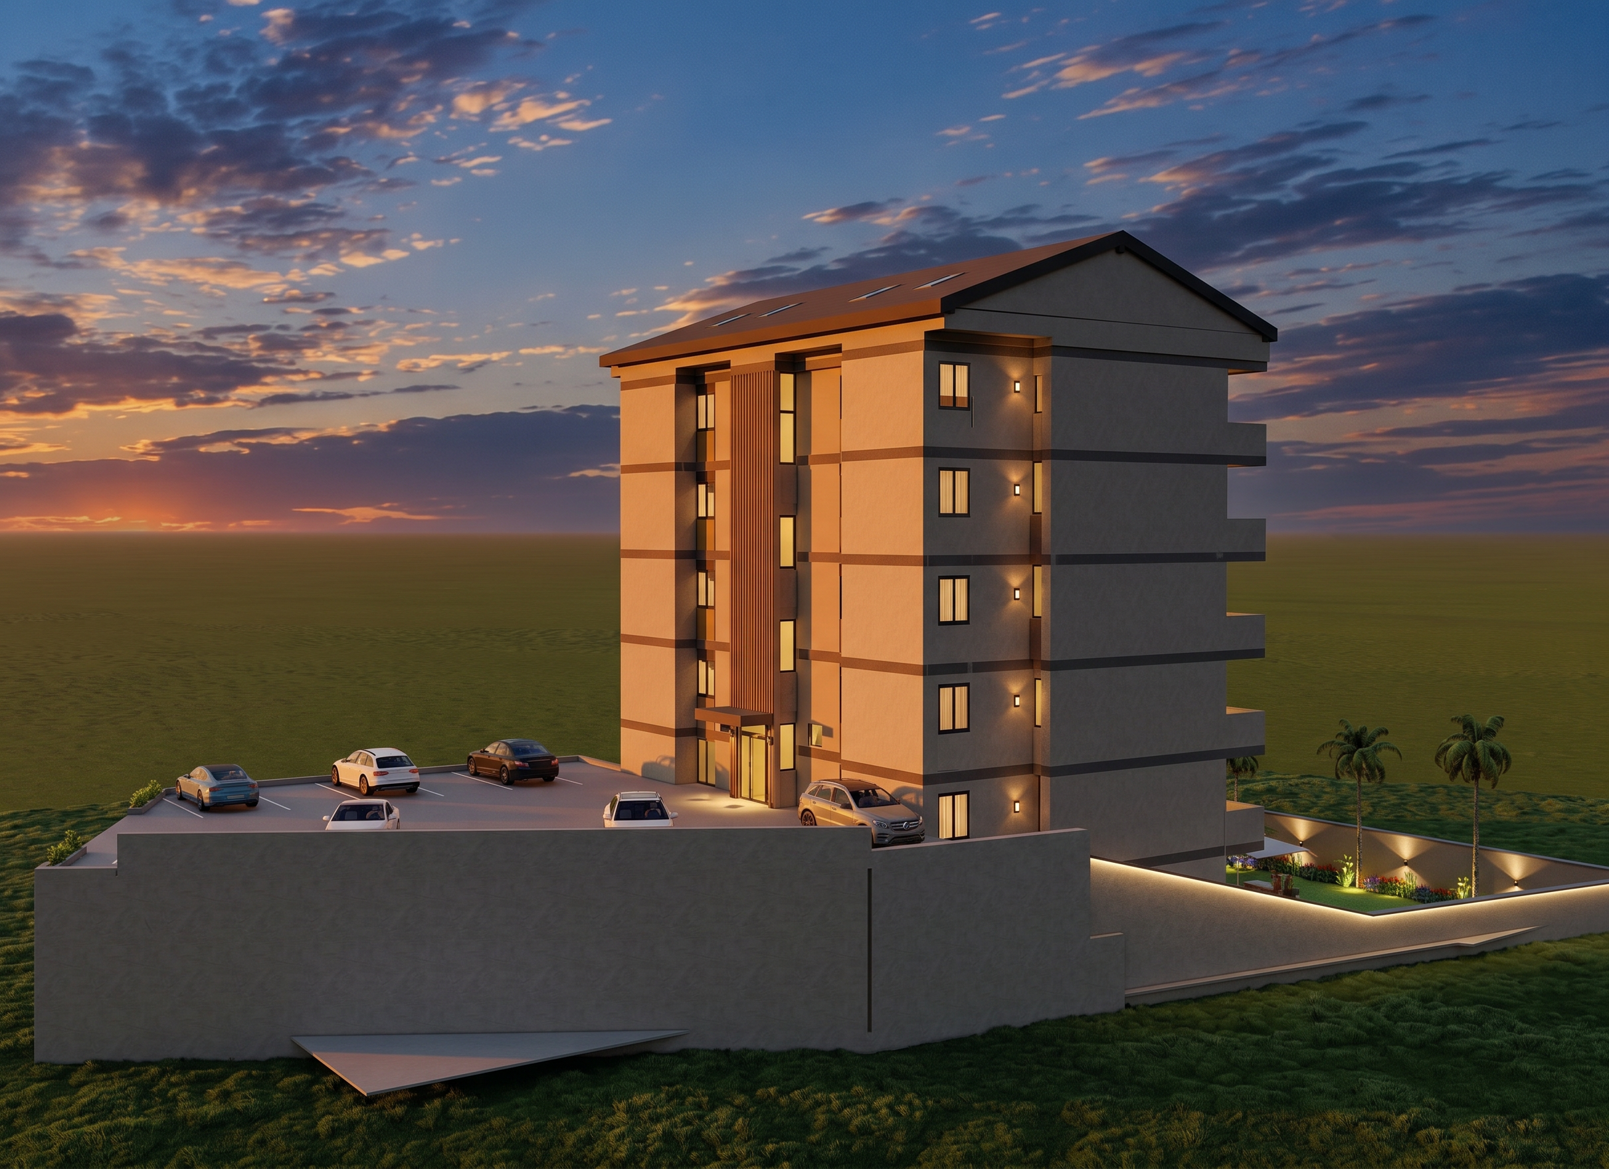
Further evening views showing the building in its hillside setting.
Architectural renderings — indicative images; colours, materials and landscaping are illustrative and not contractual.
Melide · investment documentation07/2026 · 13
Location and market
Melide and its market
1,785
Residents (2024)
10.9%
Tax burden, IAZI 2022 (TI: 11.7%)
1.1%
Vacancy 2025 (2020: 2.0%)
The municipality. Melide is a lakeside municipality in the District of Lugano, linked to the Lugano–Chiasso–Milan axis by the causeway across the lake. Second homes exceed 20% of the housing stock. Average taxable income is CHF 79,265 (Ticino: 74,000) and the share of foreign residents approaches 38%.
Supply. The building zone covers 31.3 hectares; only 5.3% remains undeveloped. Between 2018 and 2022 roughly 6 new apartments were built per year, 0.5% of the stock against a Swiss average of 1.1% (Raiffeisen). Land prices in the upper segment rose 12.5% in one year, to CHF 2,368/m².
Demand. Municipal vacancy fell from 2.0% in 2020 to 1.1% in 2025. Melide's price-to-rent ratio (31.6) remains below the Swiss average (33.0). Listings of owner-occupied apartments dropped from 104 to 85 per quarter between 2023 and 2025.
Melide Switzerland
Context map Lugano–Melide–Chiasso and micro-location rating (1–5 scale, IMBAS/FPRE):
Melide · investment documentation07/2026 · 14
Price positioning
Comparison with transaction quantiles
The average per-square-metre value of the two scenarios, set against the price distributions reported by three independent sources for owner-occupied apartments in Melide.
Scenario A · CHF 7,527/m² Scenario B · CHF 8,374/m² 10th–90th percentile 30th–70th median
Source
10th
30th
50th
70th
90th
UBS Real Estate Local Fact Sheet, Q3 2025 (CHF/m²)
6,196
8,046
9,444
11,216
13,210
Raiffeisen, 4-room condominiums (CHF/m²)
6,280
8,260
9,720
11,100
13,100
The average condominium price recorded by Raiffeisen in Melide is CHF 9,920/m², 29.8% above the national average. For transparency: UBS quantiles show a one-year change of −0.5% to −2.4%, so average values are easing. Even so, the entry point stays below the 30th–40th percentile.
Melide · investment documentation07/2026 · 15
Potential rents by unit · rent roll
Potential rent roll
Notice. The building is under renovation and not let. This table does not show existing tenancies: it projects the market rents achievable once works are complete, under the owner's two pricing scenarios.
Unit
Rooms
SUC m²
A · CHF/mo
A · CHF/yr
B · CHF/mo
B · CHF/yr
Apt 01 · F0 + garden
2.5
72.0
1,390
16,680
1,490
17,880
Apt 02 · F0 + garden
2.5
71.5
1,390
16,680
1,490
17,880
Apt 03 · F1
3.5
86.0
1,790
21,480
1,890
22,680
Apt 04 · F1
3.5
86.0
1,790
21,480
1,890
22,680
Apt 05 · F2
4.5
102.5
2,190
26,280
2,290
27,480
Apt 06 · F2
4.5
102.0
2,190
26,280
2,290
27,480
Apt 07 · F3
4.5
102.5
2,290
27,480
2,490
29,880
Apt 08 · F3
4.5
102.0
2,290
27,480
2,490
29,880
Apt 09 · F4
4.5
102.5
2,390
28,680
2,690
32,280
Apt 10 · F4
4.5
102.0
2,390
28,680
2,690
32,280
Apt 11 · penthouse incl. attic
4.5+
161.0
3,280
39,360
3,680
44,160
Apt 12 · penthouse incl. attic
4.5+
160.5
3,280
39,360
3,680
44,160
Hobby rooms (4)
—
68.0
1,040
12,480
1,380
16,560
Parking (13)
—
—
150 each
23,400
180 each
28,080
Total potential
355,800
393,360
Market check: the average apartment rent works out to about CHF 256/m²/year under scenario A and 279 under scenario B. The former falls between the UBS 50th and 70th percentiles (225–270); the latter just above the 70th, towards the 270–351 band. For newly renovated units IAZI recommends the upper band. Net rents, service charges excluded.
Melide · investment documentation07/2026 · 16
Financial analysis
Yields and rate sensitivity
Model assumptions. Post-renovation cost basis of CHF 7,500,000. Mortgage financing of 75%, i.e. CHF 5,625,000, at a 1.5% rate (interest CHF 84,375/year). Equity CHF 1,875,000. These are the parameters used in the owner's documentation; the actual rate will depend on bank terms at the time of purchase. Investors are advised to re-run the projections with their own parameters.
Metric
Definition
Scenario A
Scenario B
Net yield
annual rent ÷ cost basis (7.5 m)
4.74%
5.24%
Return on equity
(net rent − interest) ÷ equity
14.48%
16.48%
Sensitivity to the mortgage rate (return on equity)
Rate
Interest CHF/yr
Scenario A
Scenario B
1.5% (base case)
84,375
14.48%
16.48%
2.0%
112,500
12.98%
14.98%
2.5%
140,625
11.48%
13.48%
Unleveraged (100% equity)
—
4.74%
5.24%
In the unleveraged row, equity equals the full cost of CHF 7,500,000 rather than the CHF 1,875,000 of the leveraged rows: the return on equity therefore matches the net yield.
Basis and limits of the calculation. The rents in the tables are net rents: service charges are borne by the tenant and are not included in the figures. This is the same basis as the UBS, IAZI and Raiffeisen market comparisons cited in this document. The return on equity deducts only mortgage interest from the net rent: it makes no allowance for management, maintenance, insurance, taxes or vacancy, and the Swiss rule of thumb puts maintenance alone at roughly 1% of value per year. One useful reference: computed on the break-up value (10.32–11.51 m) rather than the cost basis, the net yield drops to about 3.4%. The gap between the two figures measures the en-bloc discount.
Melide · investment documentation07/2026 · 17
Exit strategy
Hold for income or sell by unit
Option 1 · letting
Option 2 · unit-by-unit sale
Description
Hold the entire building for rental income
Sell the 12 units, hobby rooms and parkings. Condominium ownership (PPP) is alredy established.
Proceeds
CHF 355,800 – 393,360 per year (A/B)
CHF 10,320,550 – 11,506,250 one-off (A/B)
Return
Net yield 4.74 – 5.24%; return on equity 14.48 – 16.48% under the page-17 assumptions
+37.6% / +53.4% over the 7.5 m cost basis
Horizon
Long term, recurring cash flow
Medium term
Risks and costs
Vacancy, maintenance, management, interest rates
Conversion costs (notary, land registry), marketing, market risk during the sell-out
An intermediate route. The two duplex penthouses are worth CHF 2.73–3.18 million together, between 26 and 28% of the total break-up value. Selling only the top units at a premium while holding the rest for income is a viable third path.
A multi-year DCF analysis of the options can be prepared with the investor's financial adviser.
Composition of the break-up value (scenario B)
Melide · investment documentation07/2026 · 18
Additional value
Parking expansion
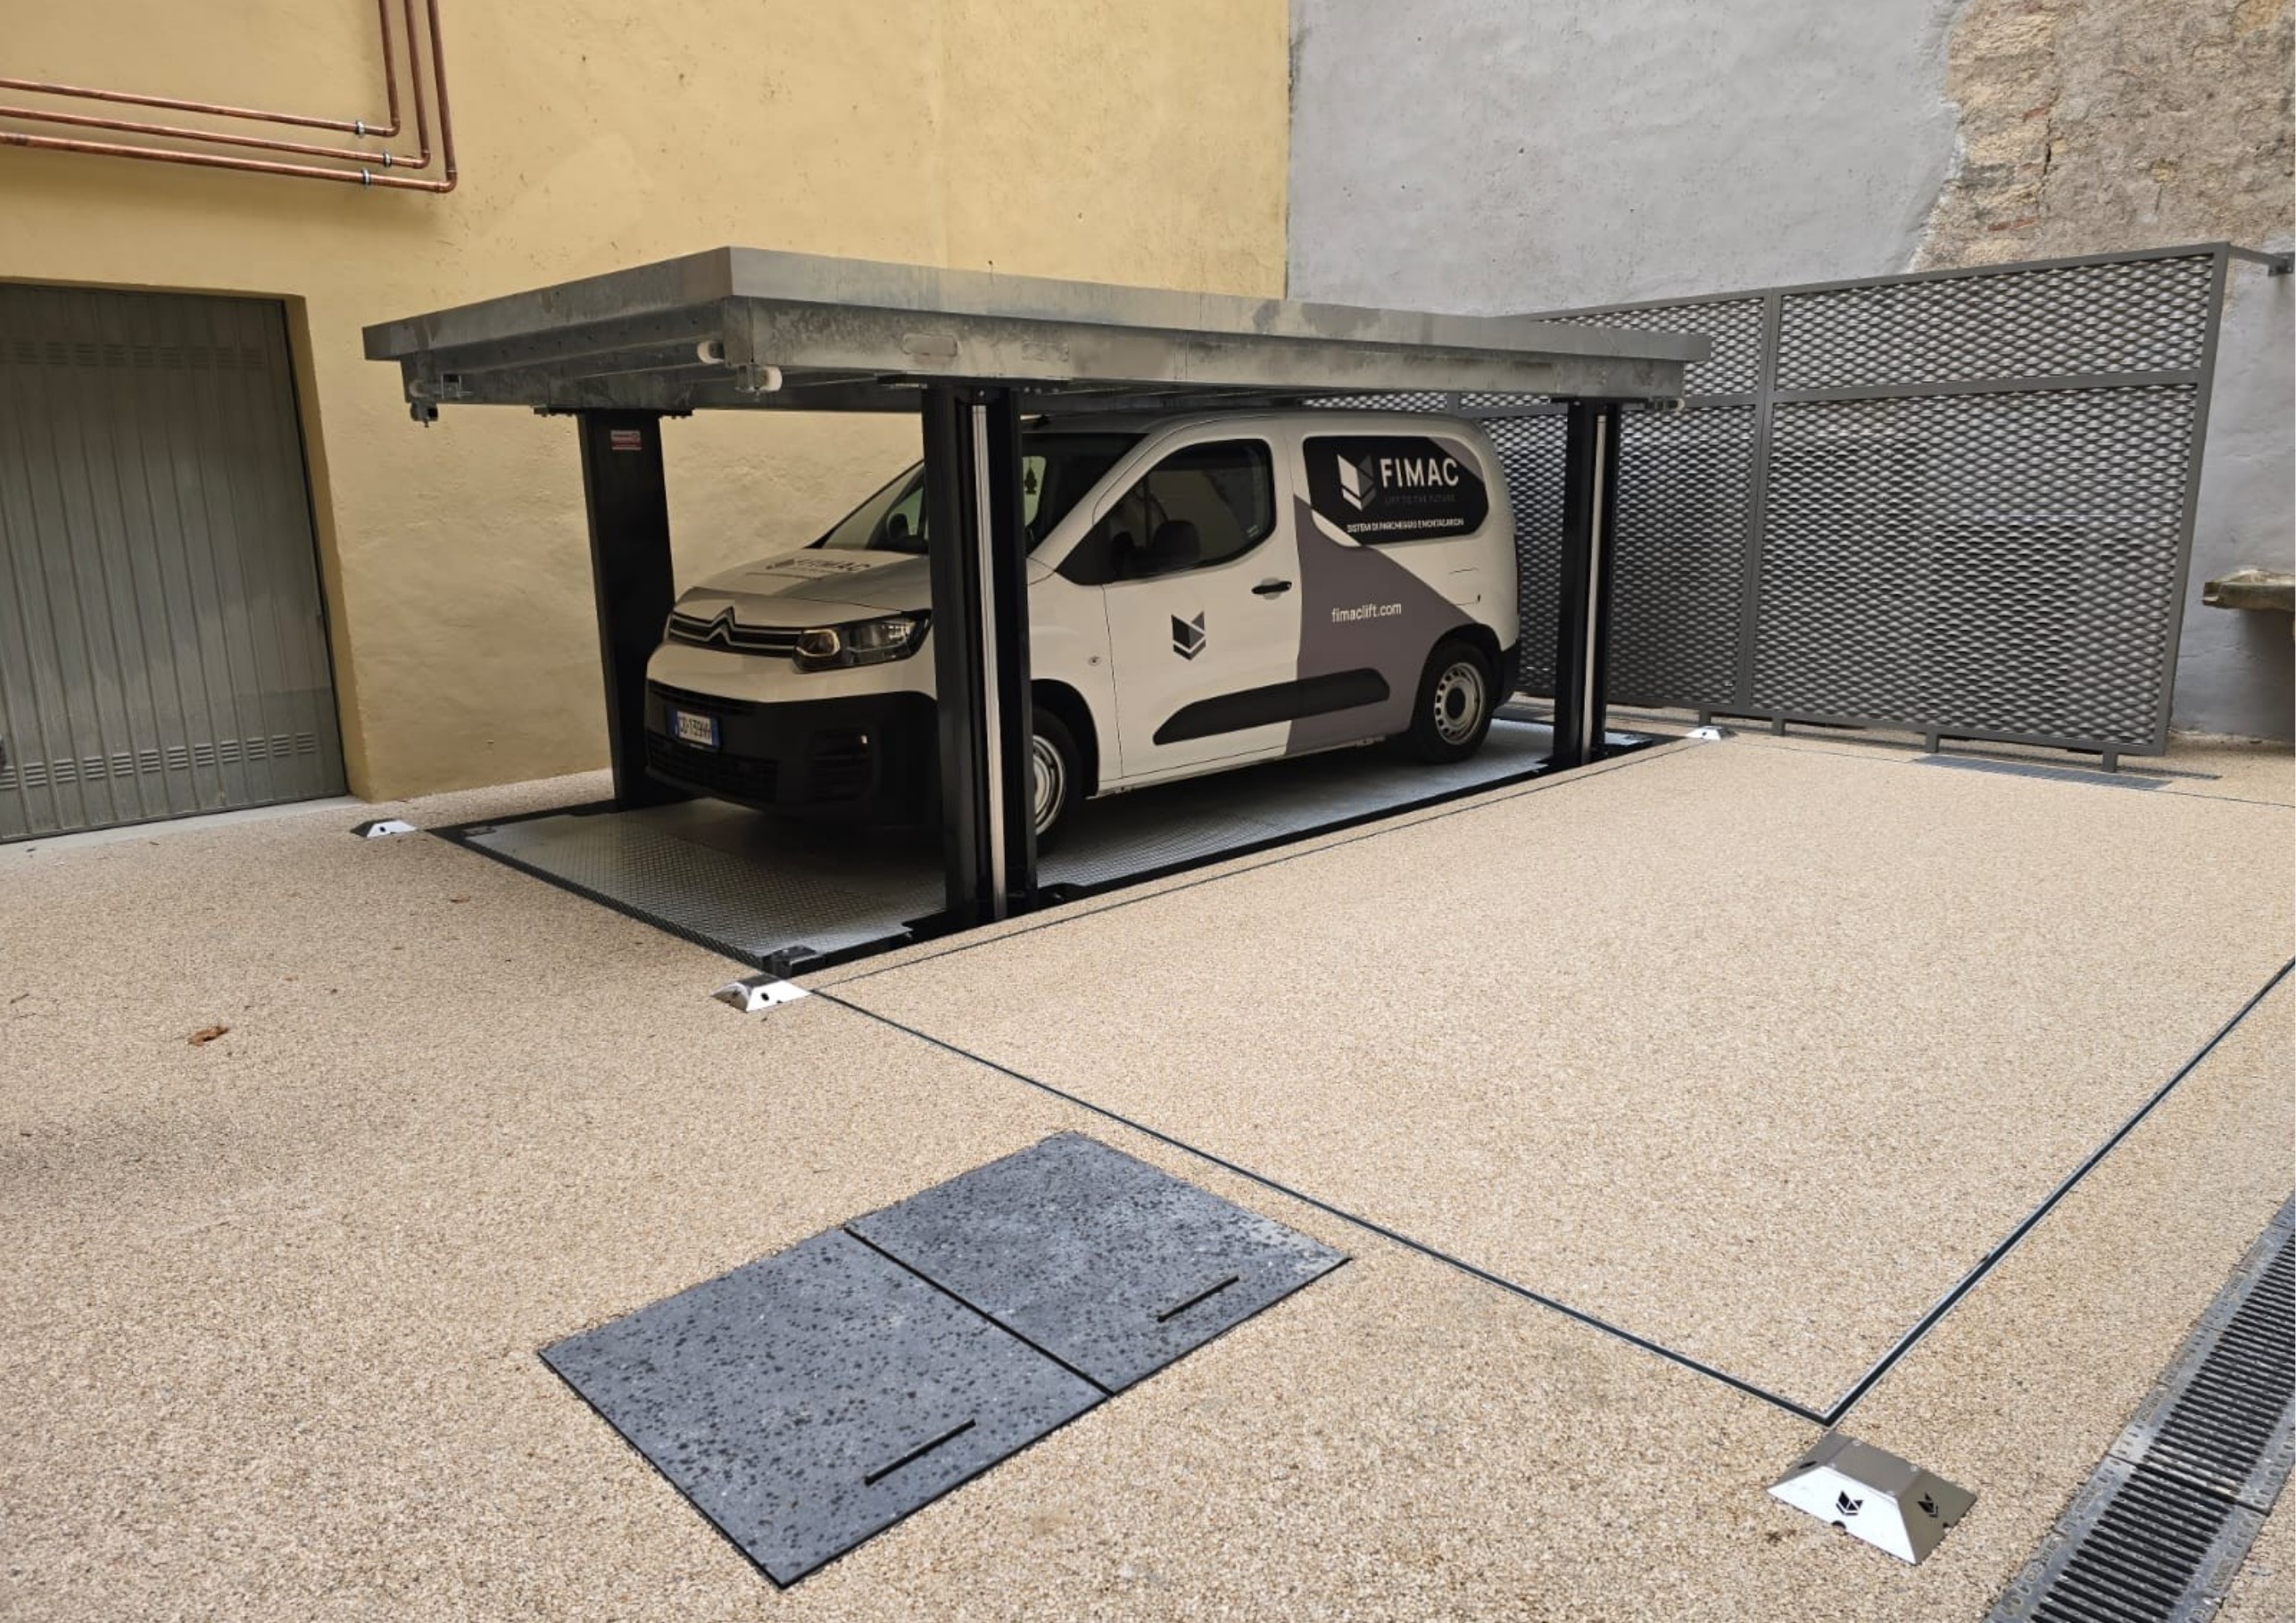
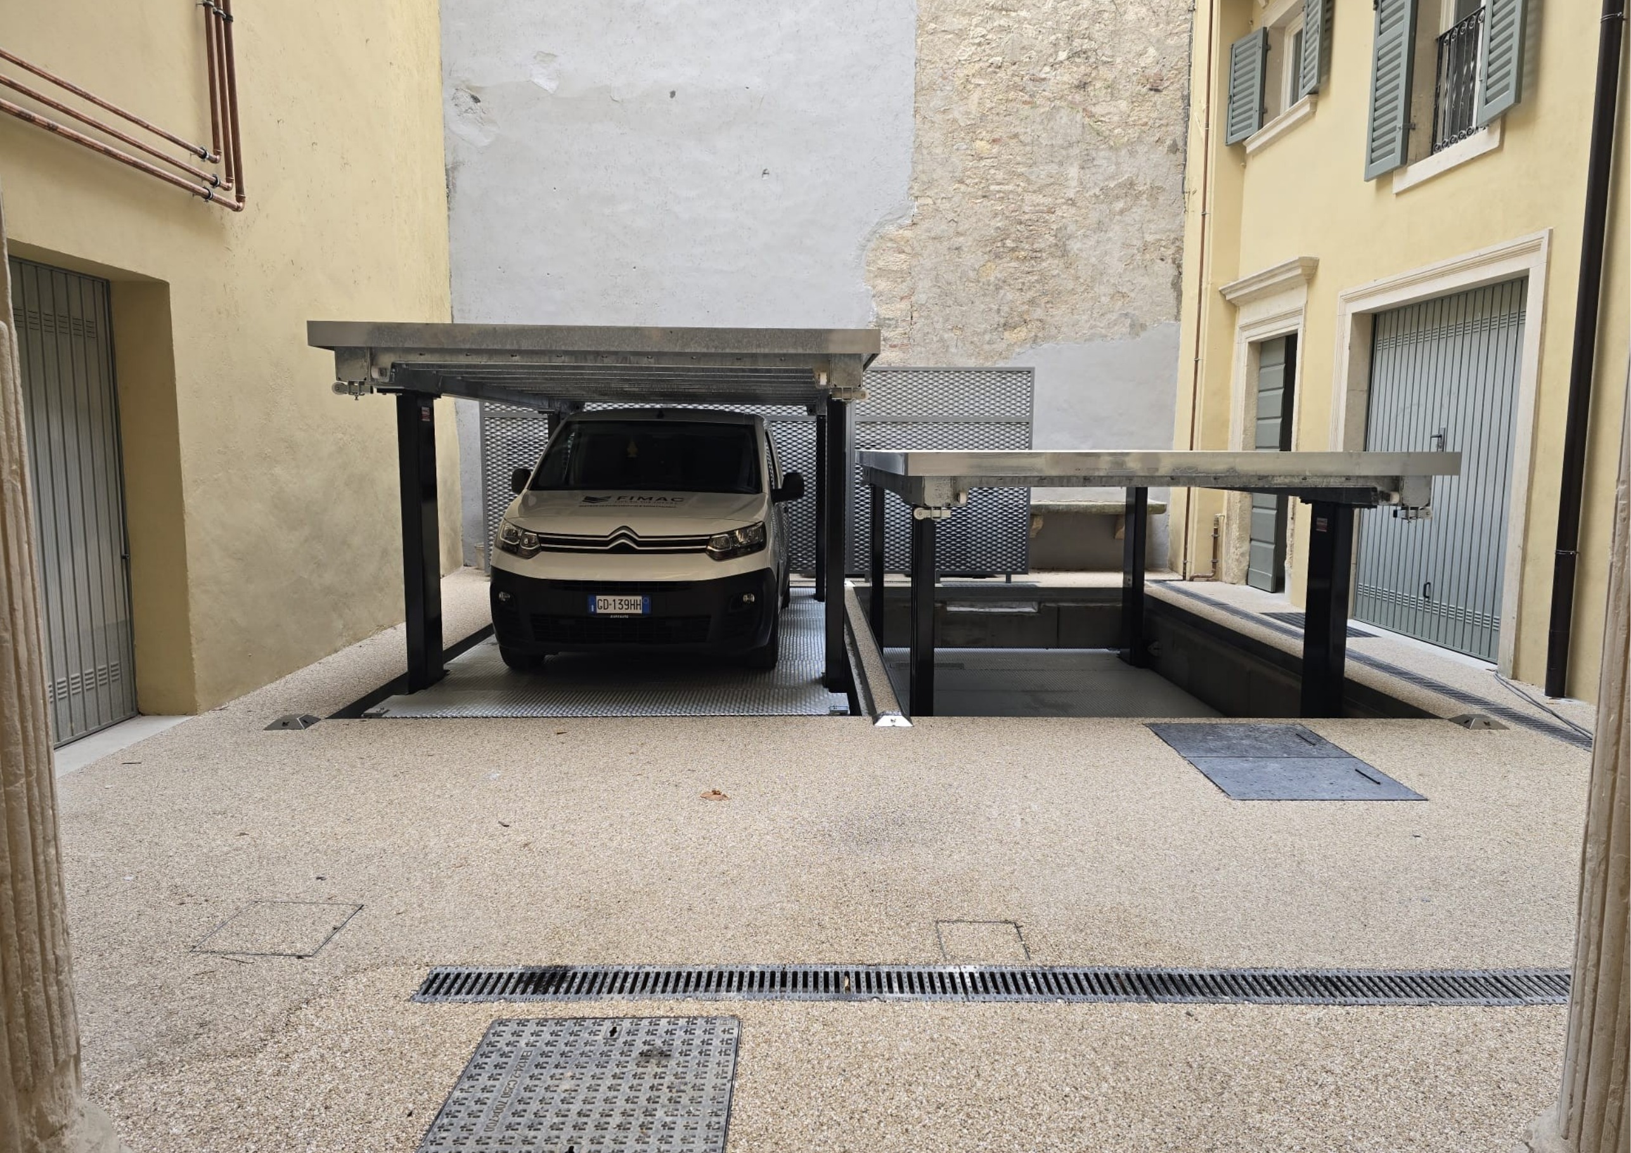
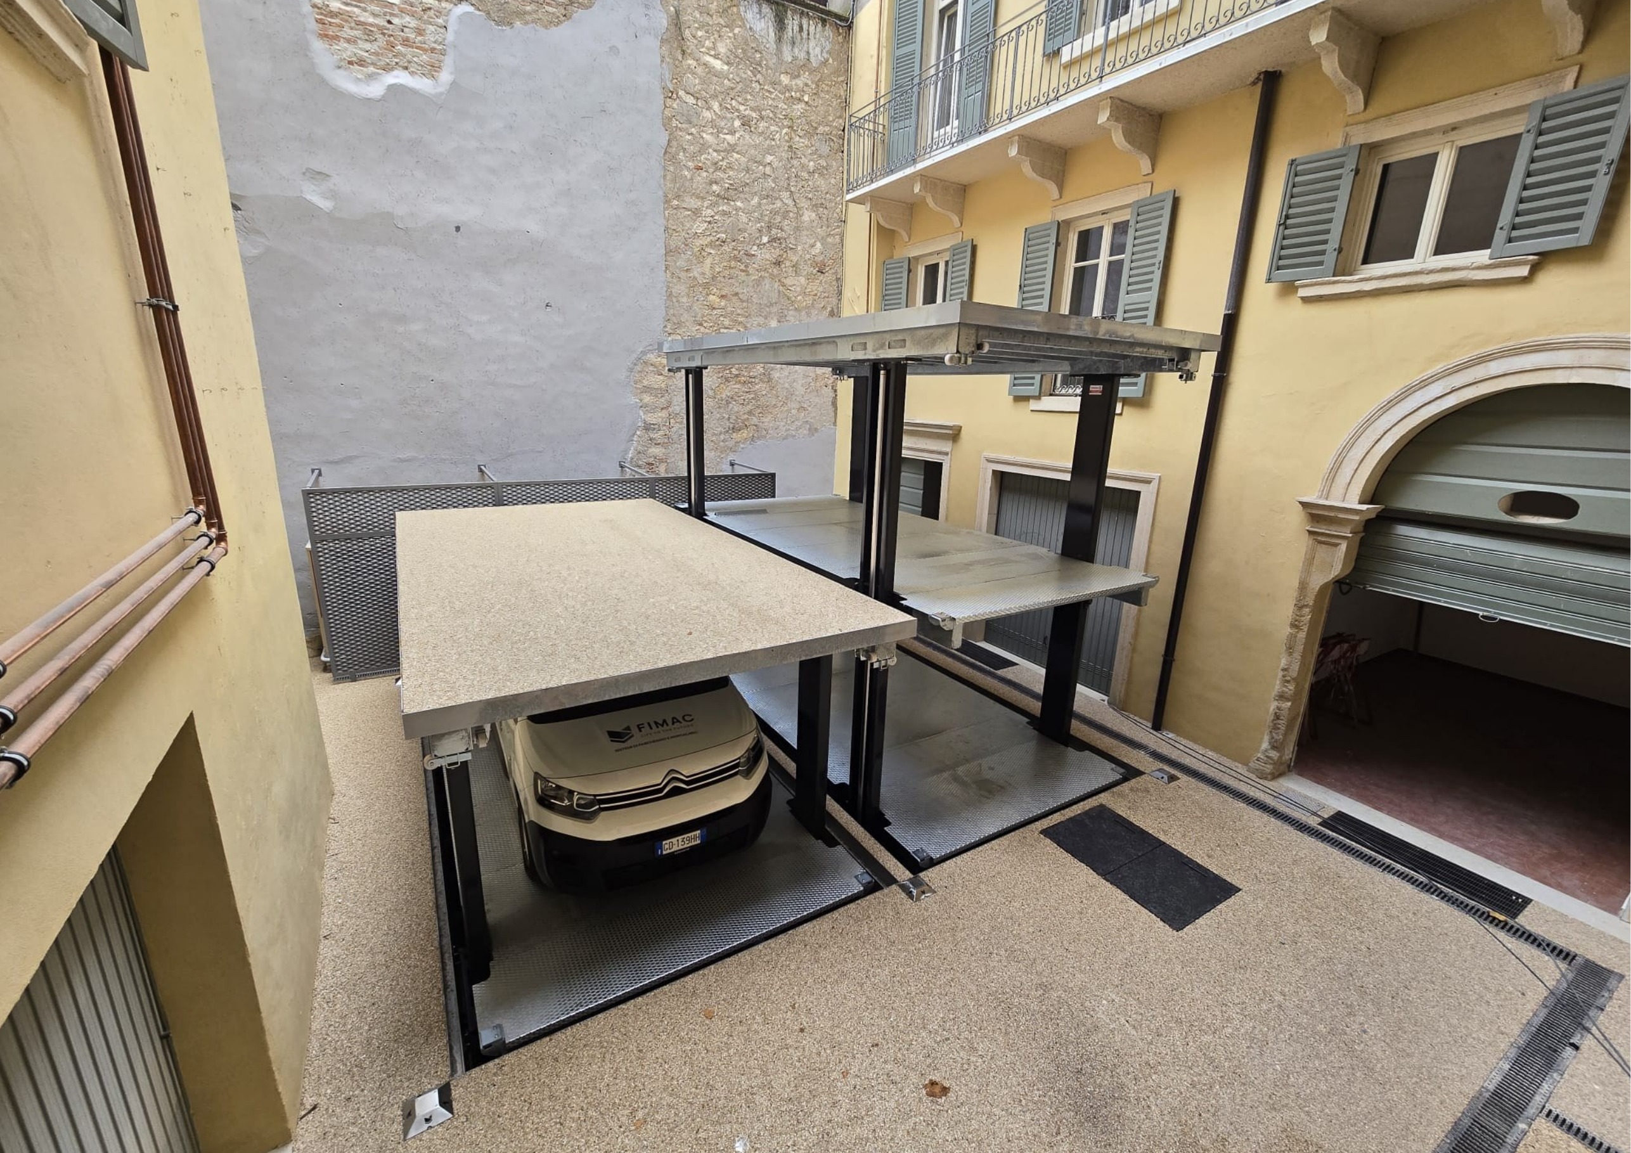
The approved building permit covers 13 outdoor spaces. With a car-stacker system, capacity can rise to 26 or 39 spaces, subject to a new permit application.
Configuration
Spaces
Sale value A
Sale value B
Rent A /yr
Rent B /yr
Current (permit approved)
13
439,400
504,400
23,400
28,080
With car stacker, first stage
26
878,800
1,008,800
46,800
56,160
With car stacker, second stage
39
1,318,200
1,513,200
70,200
84,240
Unit values: sale CHF 33,800 (A) / 38,800 (B) per space; rent CHF 150 (A) / 180 (B) per month. The 26- and 39-space rows are gross linear extrapolations: they include neither the cost of the stacker system nor permitting costs.
Conditions. The expansion requires a new building permit. System cost, timing and planning constraints. No expansion value is included in the base figures of this document. Two solutions from different suppliers (an underground box and a garden platform) are under evaluation, at different costs and prices.
On the demand side: Melide is a lakeside municipality with over 20% second homes, commuter flows towards Lugano and 238 cross-border workers employed locally (UBS 2025). Parking availability is a recurring factor in local negotiations, for sales and lettings alike.
Car-lift system · reference ACar-lift system · reference BCar-lift system · reference DLiftech system · reference installation
Melide · investment documentation07/2026 · 19
Appendix
Market data
UBS Real Estate Local Fact Sheet · 12/2025 (Q3 2025 data)
Population 1,785 (2024, +0.1%) · foreign residents 37.8% · cross-border workers 238 · second homes above 20% of the stock · vacancy 2020→2025: 2.0%→1.1% · condominium listings: from 104 to 85 per quarter (2023→2025) · price-to-rent ratio 31.6 (CH 33.0) · condominium quantiles CHF/m²: 6,196 / 8,046 / 9,444 / 11,216 / 13,210 · rents CHF/m²/year: 171 / 197 / 225 / 270 / 351 (median one-year change +6.1%) · land: average 1,754, upper segment 2,368 CHF/m² (+12.5% in one year) · building zone 31.3 ha, undeveloped share 5.3% · corporate profit tax 15.15% · renovation investment in the municipality: CHF 4.5 m in 2023, against 1.3–1.6 m in prior years.
Raiffeisen · Banca Colline del Ceresio
Average condominium price CHF 9,920/m² (+29.8% versus the Swiss average of 7,640) · percentiles for 4-room units: 6,280 / 8,260 / 9,720 / 11,100 / 13,100 · net asking rent 217 CHF/m²/year (CH 242) · rent percentiles: 172 / 198 / 225 / 256 / 334 · five-year average vacancy 1.6%, in line with Switzerland · 1,316 housing units, 62.3% rented · new production 2018–2022: about 6 apartments per year, 0.5% of the stock (CH 1.1%).
IAZI/CIFI Location Report · Q1 2022
Population 1,830 (2020, +0.3% per year over five years) · tax burden 10.9% (TI 11.7%) · vacancy 1.4% (June 2021) · property prices +3.2% over five years (TI +7.6%) · median condominium price CHF 945,000 (district 904,000, TI 811,000) · condominium CHF/m², mid segment: 8,600 (2.5 rooms), 8,500 (3.5), 8,200 (4.5); upper segment 9,500–11,300 · net rents, above-average object: 280 / 240 / 220 CHF/m²/year for 2.5 / 3.5 / 4.5 rooms · stock of 1,313 apartments, 75 new in five years (5.7%) · prevailing orientation E/SE (41% and 54%), median summer sunshine 10.7 hours · average taxable income CHF 79,265.
Reading the sources. The three sources have different reference dates (IAZI Q1 2022, Raiffeisen ~2023, UBS Q3 2025), so differences in absolute values partly reflect timing. Price positioning in this document relies on the most recent source, UBS Q3 2025; Raiffeisen and IAZI independently confirm the order of magnitude.
Melide · investment documentation07/2026 · 20
Process and contacts
Next steps
Sale process
Offer format (binding or non-binding), deadlines for expressions of interest, data-room access, contact for site visits:
Documents on request
Full unit-by-unit price tables (scenarios A and B), floor-area calculation, parking permit, Raiffeisen valuation, IAZI and UBS reports.
Contacts
Seller: private owner. Contact person: to be provided Phone and email: to be provided
Direct negotiation with the owner. Transaction structure (offer, data room, timing) defined directly with the owner.
Disclaimer
The information in this document is provided in good faith on the basis of documentation made available by the owner and of third-party market sources (UBS, Raiffeisen, IAZI/CIFI) cited in the text. Accuracy and completeness are not guaranteed. This document is neither a public offer, nor investment advice, nor a valuation. Financial projections — potential rents, yields, exit values — are estimates based on the assumptions stated in the document and are no guarantee of results; the building is under renovation and not let at the date of writing. Investors must carry out independent legal, technical, tax and financial verifications before any decision. Confidential document: reproduction and distribution are prohibited without written consent. Errors and omissions excepted; data subject to change without notice.